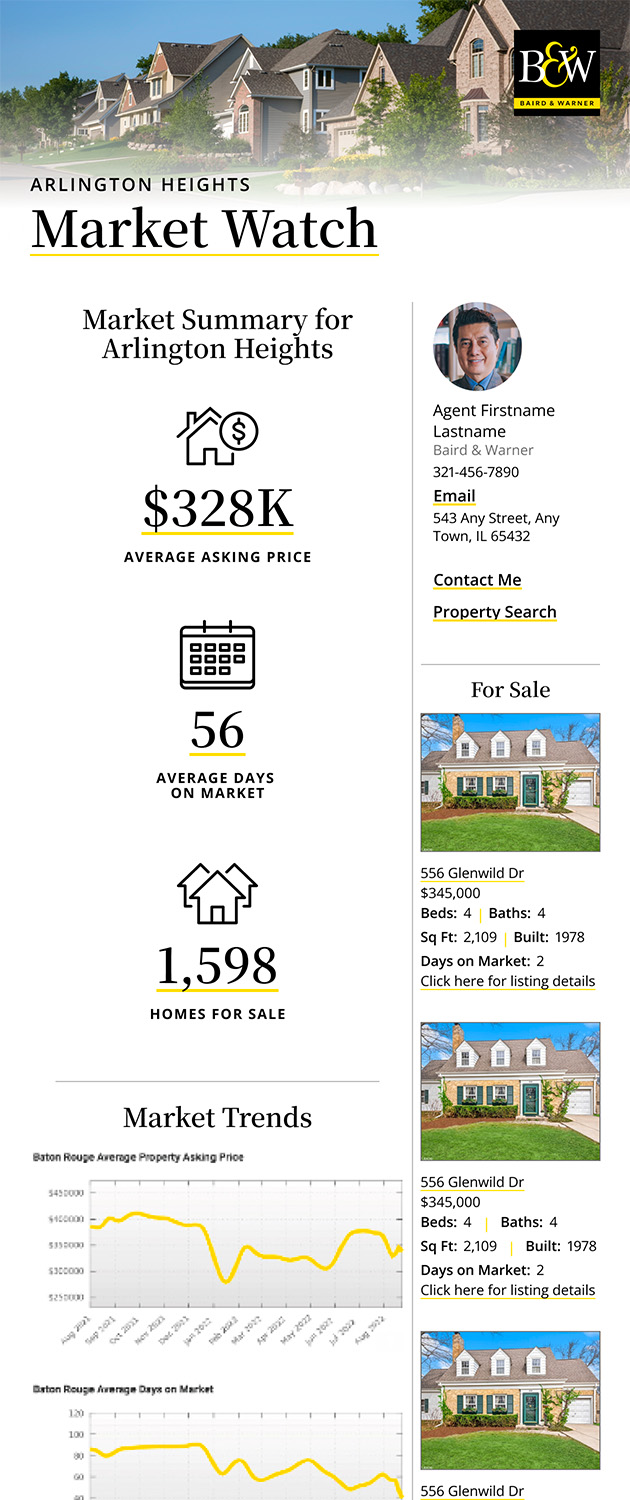
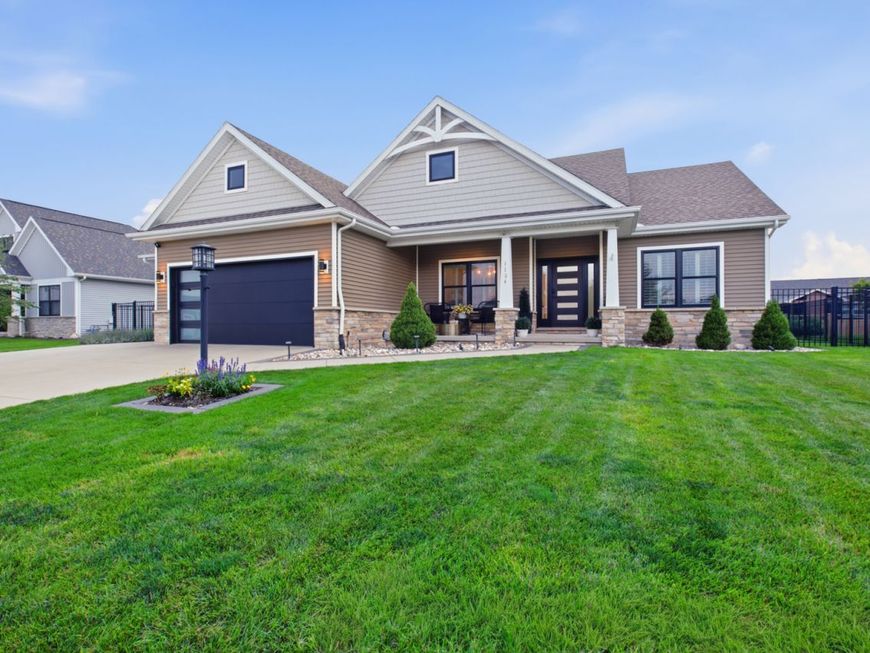
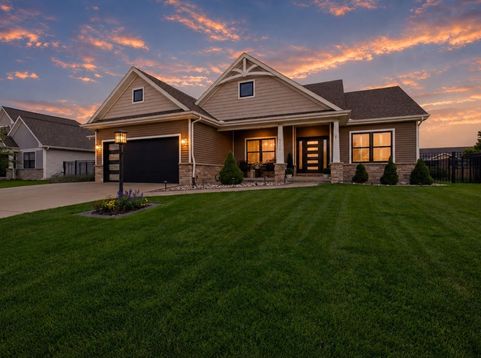
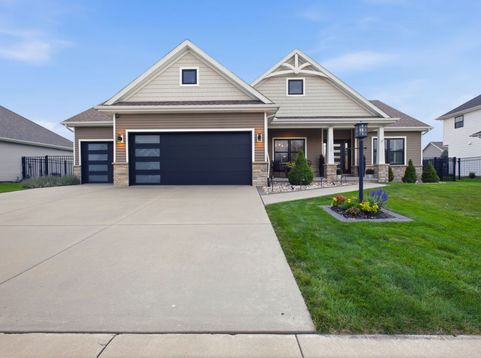
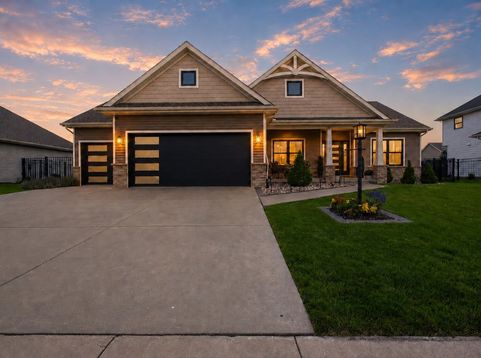
1104 Morningside Lane Mahomet, IL 61853
Welcome to a home that is truly one of a kind-sleek, sophisticated, spacious, and designed for both everyday living and unforgettable entertaining. This stunning 5-bedroom, 3-bath ranch offers a bright, open floor plan filled with natural light and custom details throughout, creating a home that feels spacious yet incredibly warm and inviting. The main level features beautiful LifeProof wood flooring, plantation shutters, and an open-concept living space anchored by a gorgeous fireplace and impressive tray ceiling. The kitchen is made for gathering, with an oversized island, abundant cabinetry, plenty of seating, and an effortless flow into the living and dining spaces. Thoughtful upgrades continue throughout the home, including custom closets, energy-efficient Renewal by Andersen windows, new garage doors, and smart-home features that add convenience and efficiency to everyday living. But just wait until you step outside. The backyard is an absolute oasis and truly sets this home apart. Multiple outdoor living spaces create the perfect setting for entertaining or relaxing at home, including a custom pergola, gas fire pit, expansive patio, and extended covered roof area. Whether you're hosting summer dinners, watching the game outside, gathering around the fire, or enjoying a quiet evening, this backyard was designed to be enjoyed. With 5 bedrooms, 3 full baths, generous living spaces and upgrades inside and out, this home delivers the perfect combination of custom design, modern convenience, energy efficiency, and comfortable luxury. Sleek. Sexy. Smart. And anything but ordinary. This is the kind of home you have to experience in person. And there's SO much more space downstairs! The finished basement offers two separate living/entertaining spaces, including an incredible full bar with refrigerator-perfect for game days, movie nights, entertaining friends or giving everyone their own space.

Baird & Warner Dancy Bateman Agent Cell: 773.717.9072 Email
Property Details
Amenities
Feature Descriptions
Room Information
Schools
Disclaimer: The accuracy of all information regardless of source, including but not limited to square footage and lot size, is deemed reliable but not guaranteed nor warranted and should be personally verified through personal inspection by and/or with the appropriate professionals.
Location
See details and scored characteristics about this location.



Listing Office: Realty Select One

Member Participants (and their affiliated licensees, if applicable) shall indicate on their websites that IDX information is provided exclusively for consumers’ personal non-commercial use, that it may not be used for any purpose other than to identify prospective properties consumers may be interested in purchasing, that the data is deemed reliable but is not guaranteed by MLS GRID, and that the use of the MLS GRID Data may be subject to an end user license agreement prescribed by the Member Participant’s applicable MLS if any and as amended from time to time. MLS GRID may, at its discretion, require use of other disclaimers as necessary to protect Member Participant, and/or their MLS from liability.
Based on information submitted to the MLS GRID. All data is obtained from various sources and may not have been verified by broker or MLS GRID. Supplied Open House Information is subject to change without notice. All information should be independently reviewed and verified for accuracy. Properties may or may not be listed by the office/agent presenting the information.
Select a format below, new window will open and will prompt you to print.


AWARD WINNING SERVICES


GLOBAL REACH & HOME INSURANCE



Market Report
Sign up today to stay updated on what’s happening in your local real estate market.