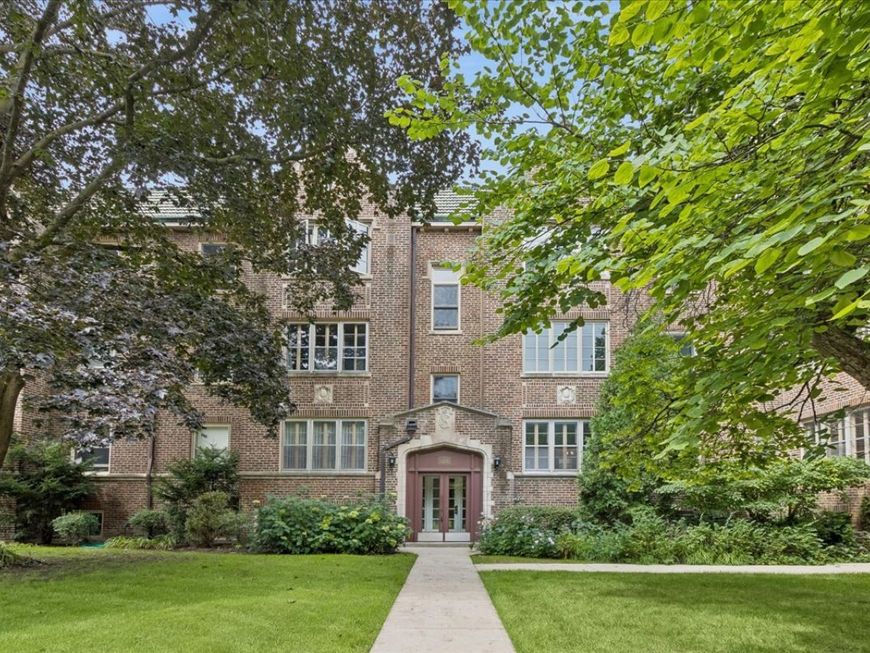
1214 Central Street, Unit 1N Evanston, IL 60201
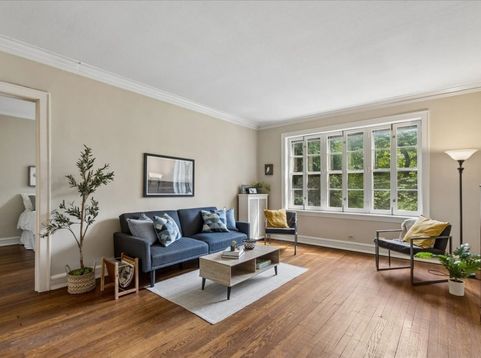
Welcome to this rarely available first-floor unit at The Sissilla - one of Evanston's most iconic and highly sought-after buildings. East-facing and bright, this spacious 1 bedroom, 1 bathroom condo offers beautiful views overlooking the Canal Shores golf course, all set in a private, quiet location tucked behind Central Street. An inviting foyer with a large coat closet greets you, with hardwood floors flowing throughout. The generous living room features large windows framing beautiful views, while a separate dining room is perfect for entertaining. The cozy kitchen, with generous cabinet storage and charming built-in features, is ready for your personal updates, upgrades and modern touch. The sunlit spacious primary bedroom opens to a generous wall of closets with abundant storage. Newer (2.5 y/o) double-pane windows in kitchen, dining room, bedroom and bathroom. Laundry and private storage are easily accessible via the rear enclosed stairway and conveniently located in the lower level for easy access. Radiator heat and window air conditioning keep you comfortable year-round. Just minutes from Hewn, Joe & the Juice, The Spot, Poplar Pastries, and other beloved restaurants, coffee shops, and bakeries, Evanston Art Center plus Central Street retail, the Purple Line L, and the Metra. Come make this home yours today!

Baird & Warner Dancy Bateman 773.717.9072 Email
Property Details
Amenities
Feature Descriptions
Room Information
Schools
Disclaimer: The accuracy of all information regardless of source, including but not limited to square footage and lot size, is deemed reliable but not guaranteed nor warranted and should be personally verified through personal inspection by and/or with the appropriate professionals.
Location
See details and scored characteristics about this location.


Select a format below, new window will open and will prompt you to print.


AWARD WINNING SERVICES


GLOBAL REACH & HOME INSURANCE



Market Report
Sign up today to stay updated on what’s happening in your local real estate market.