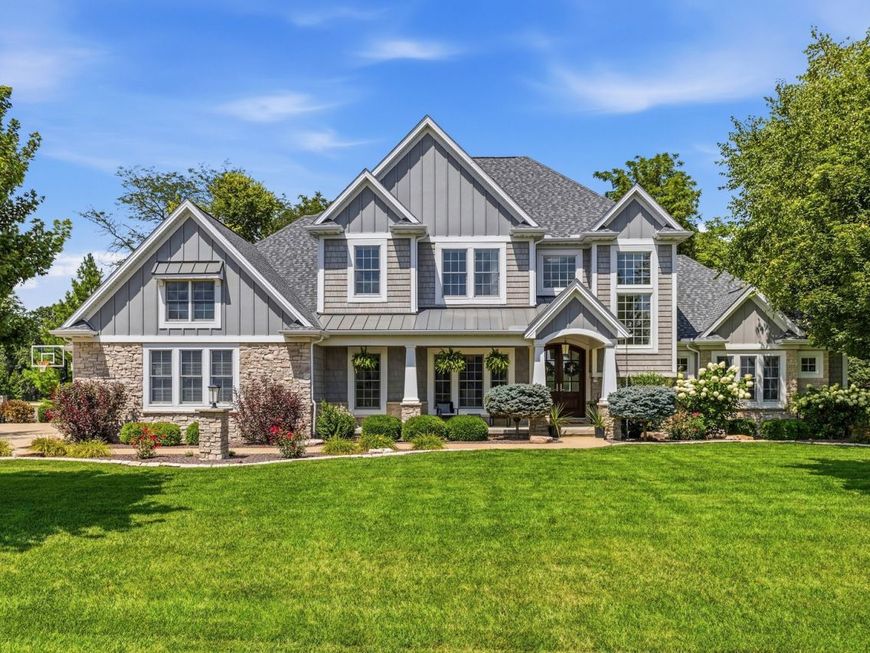
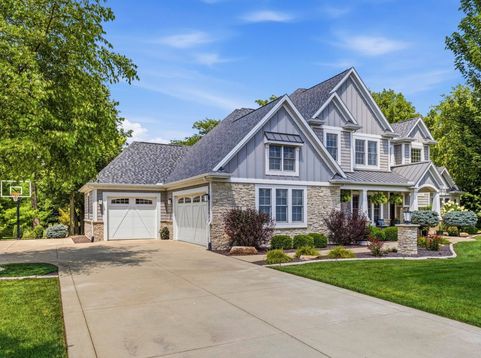
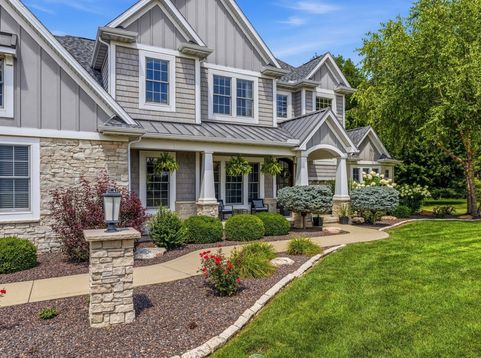
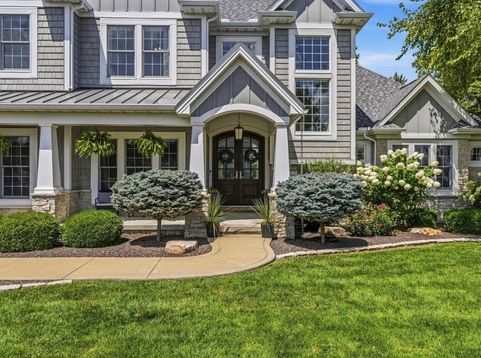
1502 Riverwood Point Mahomet, IL 61853
Welcome to 1502 Riverwood Pt. in Mahomet's sought-after Thornewood Estates, where thoughtful design, timeless craftsmanship, and everyday comfort come together in a beautifully wooded setting. Surrounded by mature trees and established landscaping, this home on .8 acres offers the privacy and peaceful backdrop buyers love, while still keeping you close to the conveniences of Mahomet living. Inside, the functional floor plan was designed with real life in mind. The main level features 10-foot ceilings that create an open, airy feel while still feeling warm and inviting. Custom cabinetry and beautiful millwork carry throughout the home, adding character and quality to every space. The kitchen is the heart of the home with multiple work spaces, huge center island, quartz countertops and a cleverly concealed walk in pantry. A first-floor primary suite offers convenience and flexibility, while large walk-in closets in every bedroom and a dedicated basement storage room provide exceptional storage. Natural light fills the home through large picture windows along the staircase, where a charming custom window seat creates a quiet place to pause and enjoy the view. A private home office offers a comfortable setting for work or study. The lower level feels like a true extension of the home, with above-grade windows, detailed trim, and space designed for entertaining. Indoor and outdoor gathering areas make hosting easy, and the screened porch is perfect for quiet summer mornings, fall evenings, or simply taking in the wooded surroundings. An oversized three-car garage, additional garage access to the basement, and thoughtful details throughout make this home as functional as it is beautiful. Rest easy with a new roof and gutters (2024) and water heater (2025). Spacious, warm, and intentionally designed, this home is a rare offering that feels special from the moment you arrive.

Baird & Warner Dancy Bateman Agent Cell: 773.717.9072 Email
Property Details
Amenities
Feature Descriptions
Room Information
Schools
Disclaimer: The accuracy of all information regardless of source, including but not limited to square footage and lot size, is deemed reliable but not guaranteed nor warranted and should be personally verified through personal inspection by and/or with the appropriate professionals.
Location
See details and scored characteristics about this location.



Listing Office: Realty Select One

Member Participants (and their affiliated licensees, if applicable) shall indicate on their websites that IDX information is provided exclusively for consumers’ personal non-commercial use, that it may not be used for any purpose other than to identify prospective properties consumers may be interested in purchasing, that the data is deemed reliable but is not guaranteed by MLS GRID, and that the use of the MLS GRID Data may be subject to an end user license agreement prescribed by the Member Participant’s applicable MLS if any and as amended from time to time. MLS GRID may, at its discretion, require use of other disclaimers as necessary to protect Member Participant, and/or their MLS from liability.
Based on information submitted to the MLS GRID. All data is obtained from various sources and may not have been verified by broker or MLS GRID. Supplied Open House Information is subject to change without notice. All information should be independently reviewed and verified for accuracy. Properties may or may not be listed by the office/agent presenting the information.
Select a format below, new window will open and will prompt you to print.


AWARD WINNING SERVICES

GLOBAL REACH & HOME INSURANCE



WEBSITE AWARDS


Market Report
Sign up today to stay updated on what’s happening in your local real estate market.