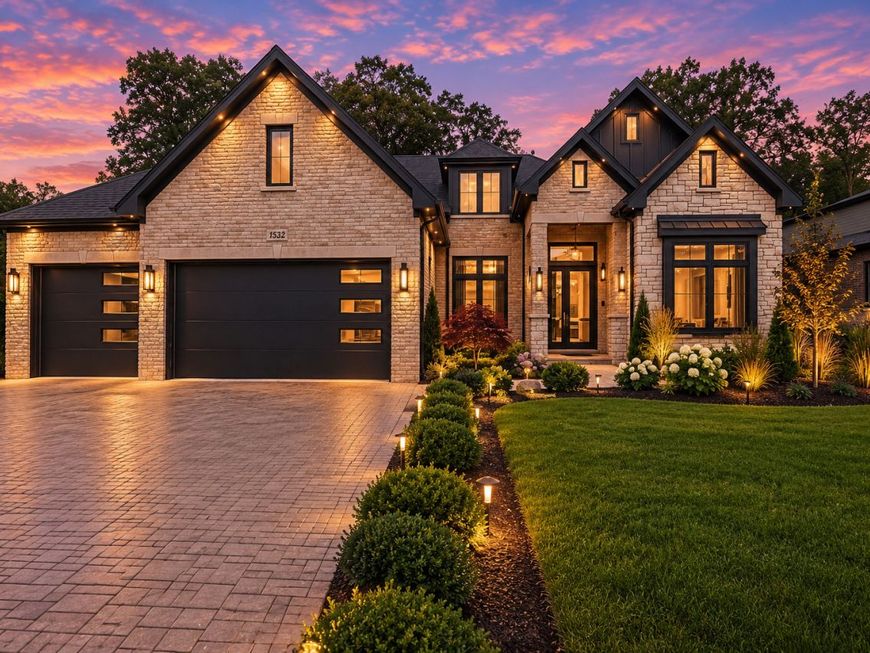
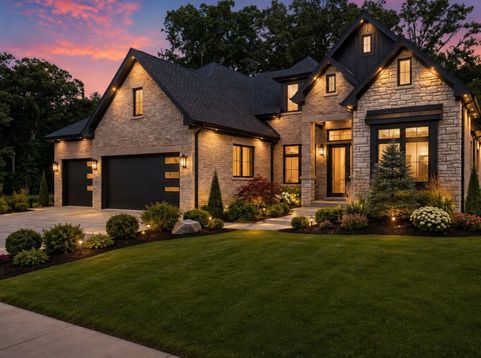
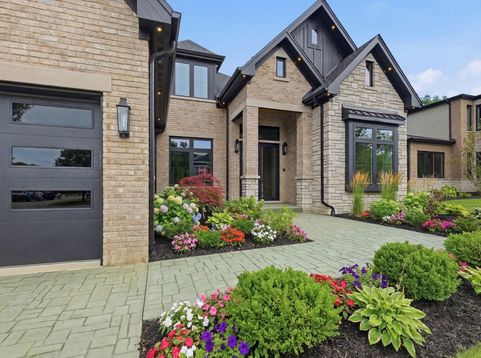
1532 Linden Circle Lemont, IL 60439
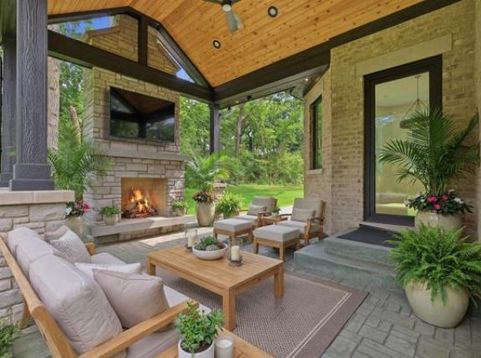
Rarely available in prestigious gated Oak Bluff Estates, this exceptional all-brick-and-stone custom ranch offers a thoughtfully designed floor plan with 6 bedrooms plus a private office, 4 full baths and 1 powder room, combining luxury, privacy and exceptional functionality. From the moment you enter, the home immediately makes an impression with soaring ceilings, premium windows, abundant natural light, imported white-oak hardwood flooring, custom millwork, designer lighting and refined architectural details. The foyer opens into the heart of the residence, where the main living area is anchored by a dramatic fireplace and flows naturally into the dining space and spectacular chef's kitchen. Designed for both everyday living and entertaining, the kitchen features custom cabinetry, Wolf appliances, Sub-Zero refrigeration, wine cooler, quartz countertops, full-height matching backsplash and an oversized waterfall island. Just beyond the main living spaces, the home separates beautifully into private bedroom areas. The main-level primary retreat is tucked away in its own private wing, creating a peaceful escape with a spacious bedroom, walk-in closet plus additional closet space and a spa-inspired bath with heated floors, steam shower, freestanding soaking tub and double vanities. On the opposite side of the main level are two additional bedrooms connected by a Jack-and-Jill bath, providing excellent separation from the primary suite. Near the front of the home, a private office filled with natural light creates an ideal work-from-home setting, while the exceptionally large laundry room offers abundant cabinetry, storage and a utility sink. Continue upstairs to the home's only second-level living space, where a private bedroom suite with its own full bath and walk-in closet provides a highly flexible retreat for guests, extended family, an older child or caregiver. From there, make your way to the fully finished lower level, where the home transforms into an impressive entertainment destination. This level features an expansive recreation area, two additional bedrooms, a full bath, sauna, theater/lounge space, built-in speaker system and a second kitchen-style wet bar complete with custom cabinetry, refrigerator, wine cooler, sink and oversized island. One of the most unique aspects of this lower level is its two separate access points-one directly from inside the residence and a second through a dedicated door from the three-car garage leading directly to the basement, allowing guests to access the entertainment area without walking through the main residence. Step back outside to enjoy the heated three-car garage with professionally coated flooring, then continue to the rear of the home where the outdoor living area is designed for year-round enjoyment beneath an expansive covered stamped-concrete patio with built-in wood-burning fireplace and dedicated hot-tub hookup. Additional features include two furnaces for zoned heating and cooling, two s

Baird & Warner Dancy Bateman Agent Cell: 773.717.9072 Email
Property Details
Amenities
Feature Descriptions
Room Information
Schools
Disclaimer: The accuracy of all information regardless of source, including but not limited to square footage and lot size, is deemed reliable but not guaranteed nor warranted and should be personally verified through personal inspection by and/or with the appropriate professionals.
Location
See details and scored characteristics about this location.



Listing Office: Coldwell Banker Realty
Listing Office Phone: 708-352-4840

Member Participants (and their affiliated licensees, if applicable) shall indicate on their websites that IDX information is provided exclusively for consumers’ personal non-commercial use, that it may not be used for any purpose other than to identify prospective properties consumers may be interested in purchasing, that the data is deemed reliable but is not guaranteed by MLS GRID, and that the use of the MLS GRID Data may be subject to an end user license agreement prescribed by the Member Participant’s applicable MLS if any and as amended from time to time. MLS GRID may, at its discretion, require use of other disclaimers as necessary to protect Member Participant, and/or their MLS from liability.
Based on information submitted to the MLS GRID. All data is obtained from various sources and may not have been verified by broker or MLS GRID. Supplied Open House Information is subject to change without notice. All information should be independently reviewed and verified for accuracy. Properties may or may not be listed by the office/agent presenting the information.
Select a format below, new window will open and will prompt you to print.


AWARD WINNING SERVICES


GLOBAL REACH & HOME INSURANCE



Market Report
Sign up today to stay updated on what’s happening in your local real estate market.