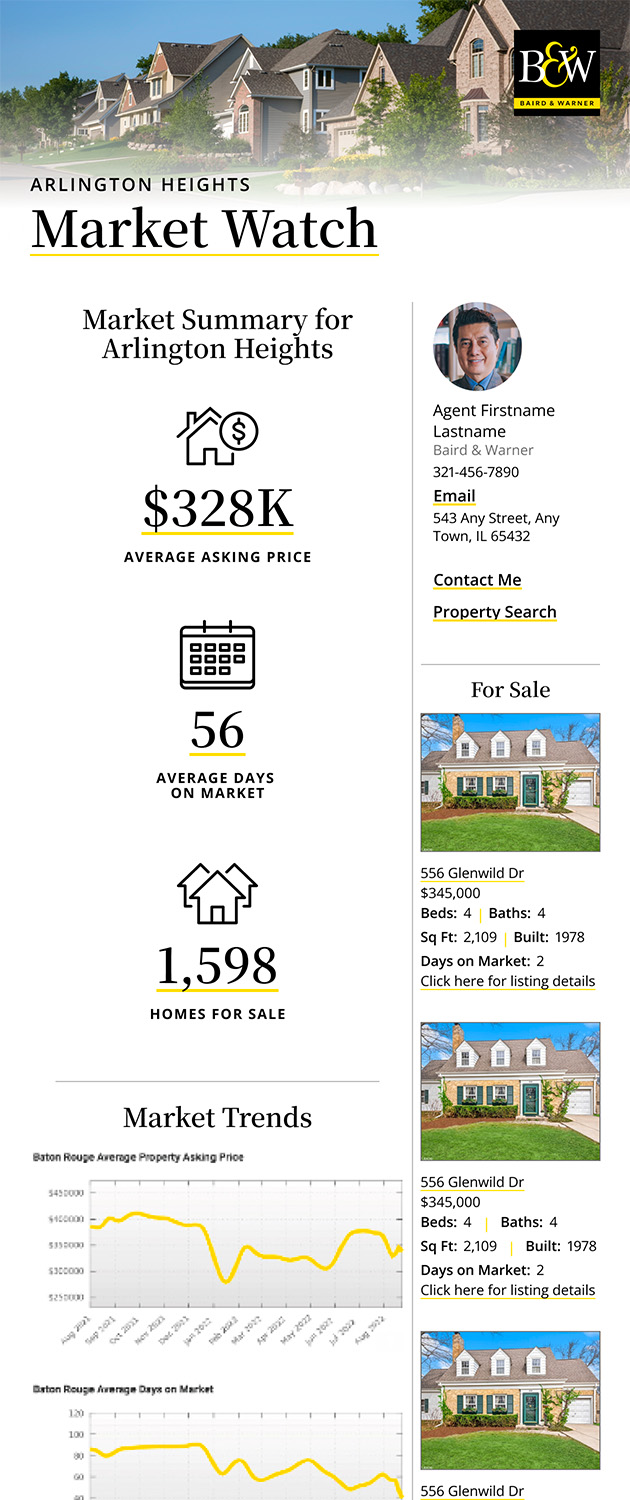
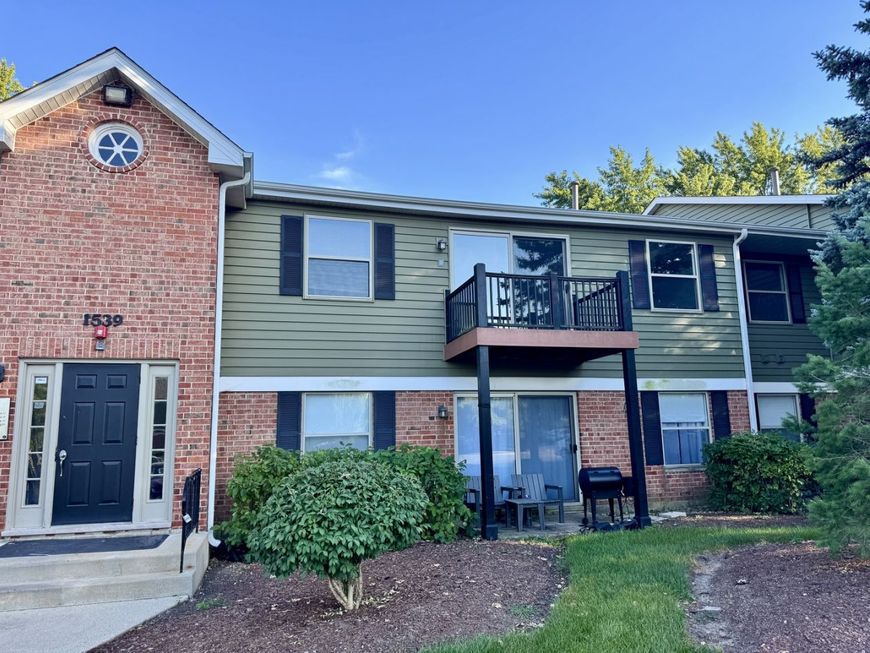
1539 Raymond Drive , Unit 204 Naperville, IL 60563
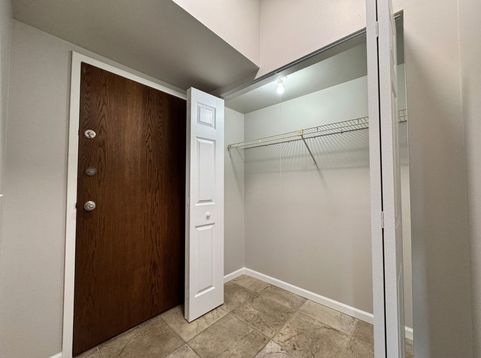
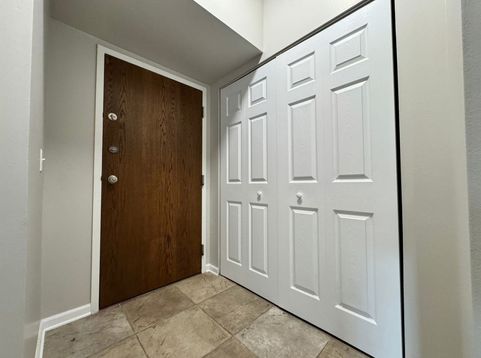
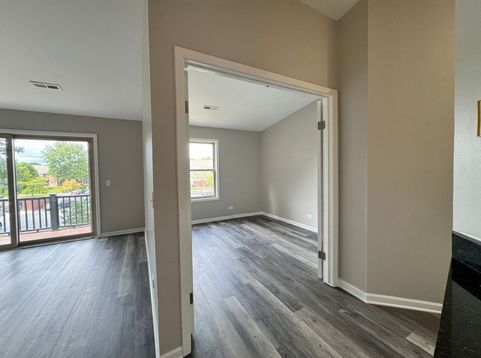
Rarely available 3-bedroom end-unit condo in Naperville's desirable Chantecleer Lakes! Welcome to 1539 Raymond Drive, Unit 204, a beautifully renovated 3-bedroom, 2-full-bath, second-floor condo offering approximately 1,075 sq. ft. of comfortable living space in an exceptional location. Three-bedroom units in this community rarely become available, and this residence offers several features that further set it apart. Ideally positioned on the second floor and within the interior of the complex, the unit is removed from much of the exterior roadway activity while also benefiting from the privacy of an end-unit location. The spacious combined living and dining area opens to a private balcony and features newly installed luxury vinyl flooring. The home has been extensively refreshed and is move-in ready. Recent improvements include luxury vinyl flooring, new tile in the kitchen and bathrooms, reglazed bathtubs, updated bathroom cabinets and vanity sinks, new faucets, light fixtures, towel racks, outlet covers, light switches and GFCI outlets, along with updated smoke and carbon monoxide detectors. A major convenience is the in-unit washer and dryer-no shared laundry needed. The condo also includes its own locked and secured private storage unit conveniently located just outside the front door. Another outstanding feature is TWO assigned parking spaces, providing valuable additional parking compared with many condominium units. Chantecleer Lakes residents enjoy excellent community amenities, including an outdoor swimming pool, exercise room and sauna. Outdoor recreation is just steps away, with McDowell Grove Forest Preserve directly across from the community, offering trails, natural areas and access to the West Branch DuPage River. The location provides exceptional convenience to Route 59 and I-88, making commuting throughout Naperville and the western suburbs easy, while also placing shopping, restaurants, entertainment and everyday necessities nearby. A rare combination of 3 bedrooms, 2 full baths, end-unit privacy, desirable second-floor location, TWO parking spaces, private secured storage, in-unit laundry, extensive renovations, private balcony, community pool, fitness amenities and outstanding access to McDowell Grove Forest Preserve. A unique opportunity in Chantecleer Lakes!

Baird & Warner Dancy Bateman Agent Cell: 773.717.9072 Email
Property Details
Feature Descriptions
Room Information
Schools
Disclaimer: The accuracy of all information regardless of source, including but not limited to square footage and lot size, is deemed reliable but not guaranteed nor warranted and should be personally verified through personal inspection by and/or with the appropriate professionals.
Location
See details and scored characteristics about this location.



Listing Office: Epique Realty Inc
Listing Office Phone: 888-893-3537

Member Participants (and their affiliated licensees, if applicable) shall indicate on their websites that IDX information is provided exclusively for consumers’ personal non-commercial use, that it may not be used for any purpose other than to identify prospective properties consumers may be interested in purchasing, that the data is deemed reliable but is not guaranteed by MLS GRID, and that the use of the MLS GRID Data may be subject to an end user license agreement prescribed by the Member Participant’s applicable MLS if any and as amended from time to time. MLS GRID may, at its discretion, require use of other disclaimers as necessary to protect Member Participant, and/or their MLS from liability.
Based on information submitted to the MLS GRID. All data is obtained from various sources and may not have been verified by broker or MLS GRID. Supplied Open House Information is subject to change without notice. All information should be independently reviewed and verified for accuracy. Properties may or may not be listed by the office/agent presenting the information.
Select a format below, new window will open and will prompt you to print.


AWARD WINNING SERVICES


GLOBAL REACH & HOME INSURANCE



Market Report
Sign up today to stay updated on what’s happening in your local real estate market.