22700 S Ridge Lane Frankfort, IL 60423
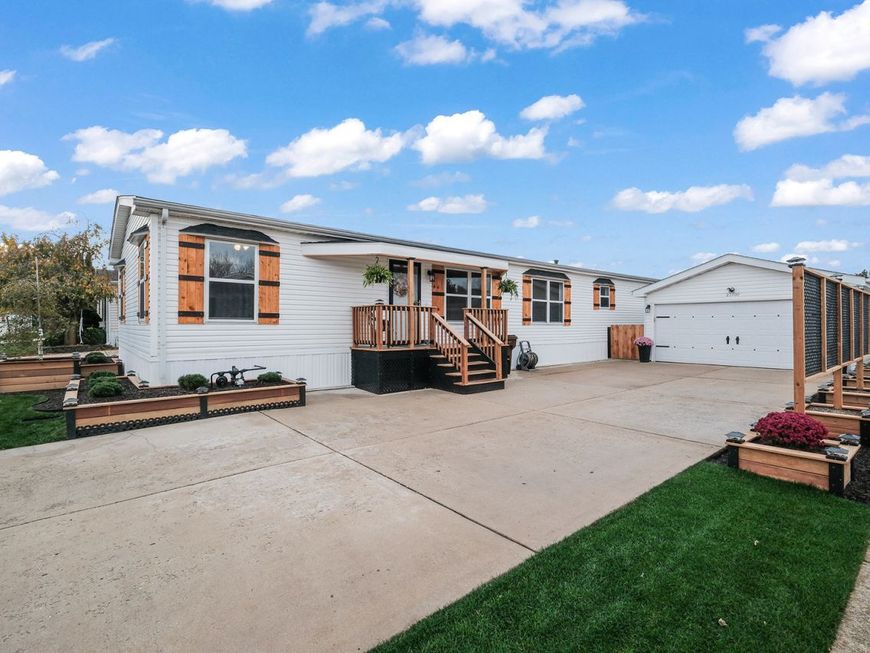
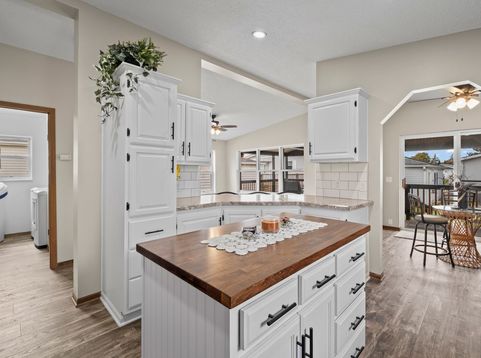
A RARE FIND IN GATEWAY'S 55+ COMMUNITY! Prepare to be impressed! This stunning 2026 renovation sets a new standard for quality, style, and sophistication in Gateway. Thoughtfully redesigned with an incredible attention to detail, this home offers the perfect opportunity to downsize without downsizing your lifestyle. Why settle for ordinary when you can enjoy an elegant, beautifully finished home with the space, comfort, and features you've always wanted? From the moment you walk in, you'll appreciate the fresh, modern feel and meticulous craftsmanship throughout. The entire home has been freshly painted from floor to ceiling, with new luxury vinyl flooring and carpet, all-new bathrooms, new kitchen countertops, and a gorgeous butcher block island. The beautifully refurbished kitchen cabinetry and brand-new kitchen appliances complete a space that is as functional as it is inviting. The upgrades continue throughout, including new Low-E Thermopane windows, new electrical outlets, switches and dimmers, updated ceiling fans and light fixtures, and custom new shelving in every closet. The central heating and air conditioning system has been refurbished, with a contractor warranty extending through next year. Step outside and discover one of the home's true showstoppers: an incredible enclosed back deck featuring a beautiful cedar ceiling, fresh paint and stain, and the perfect setting for morning coffee, entertaining friends, or simply enjoying a quiet evening. New landscaping surrounds the property, and the fenced backyard is ready for your four-legged family members. A spacious two-car garage offers even more versatility, including an additional back room perfect for hobbies, crafts, a workshop, or extra storage. There's also a second two-year old refrigerator in the garage. With an 8-year-old roof, extensive updates throughout, professional cleaning, and every detail addressed, this home is absolutely turnkey. Simply bring your belongings and start enjoying the next chapter! Why spend your retirement maintaining a home when you could be enjoying one? This is the opportunity to enjoy the ease of a beautifully updated home, the pride of ownership that comes with exceptional finishes, and a lifestyle designed around comfort and convenience. Homes of this caliber and finish are rarely available in Gateway. Come see what makes this one truly exceptional!

Baird & Warner Dancy Bateman Agent Cell: 773.717.9072 Email
Property Details
Amenities
Feature Descriptions
Room Information
Schools
Disclaimer: The accuracy of all information regardless of source, including but not limited to square footage and lot size, is deemed reliable but not guaranteed nor warranted and should be personally verified through personal inspection by and/or with the appropriate professionals.
Location
See details and scored characteristics about this location.


Listing Office: Village Realty, Inc.
Listing Office Phone: 708-478-1212

Member Participants (and their affiliated licensees, if applicable) shall indicate on their websites that IDX information is provided exclusively for consumers’ personal non-commercial use, that it may not be used for any purpose other than to identify prospective properties consumers may be interested in purchasing, that the data is deemed reliable but is not guaranteed by MLS GRID, and that the use of the MLS GRID Data may be subject to an end user license agreement prescribed by the Member Participant’s applicable MLS if any and as amended from time to time. MLS GRID may, at its discretion, require use of other disclaimers as necessary to protect Member Participant, and/or their MLS from liability.
Based on information submitted to the MLS GRID. All data is obtained from various sources and may not have been verified by broker or MLS GRID. Supplied Open House Information is subject to change without notice. All information should be independently reviewed and verified for accuracy. Properties may or may not be listed by the office/agent presenting the information.
Select a format below, new window will open and will prompt you to print.


AWARD WINNING SERVICES


GLOBAL REACH & HOME INSURANCE



Market Report
Sign up today to stay updated on what’s happening in your local real estate market.