22904 Judith Drive Plainfield, IL 60586
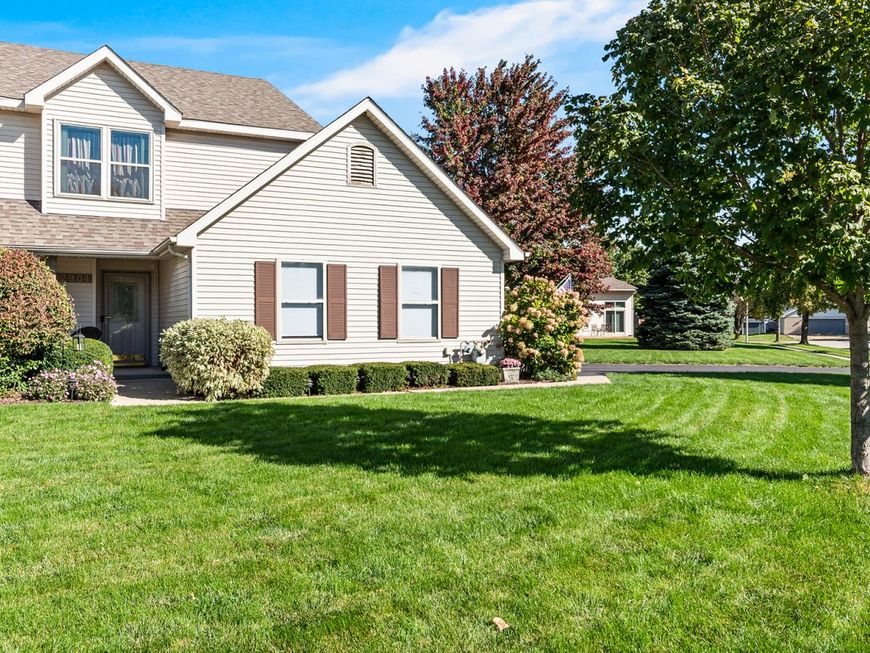
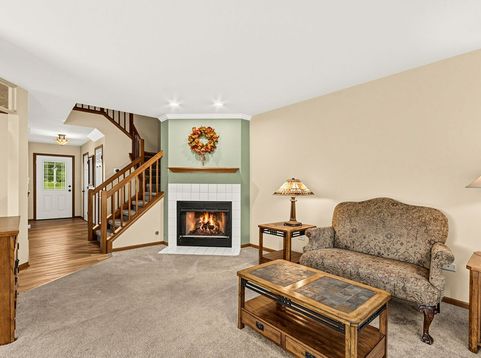
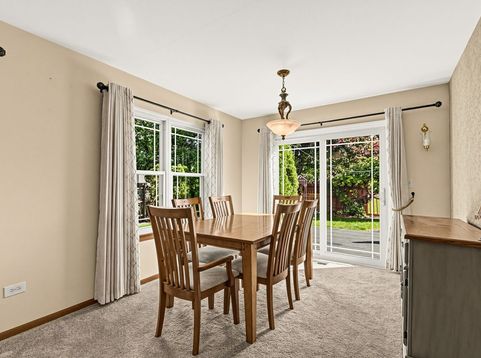
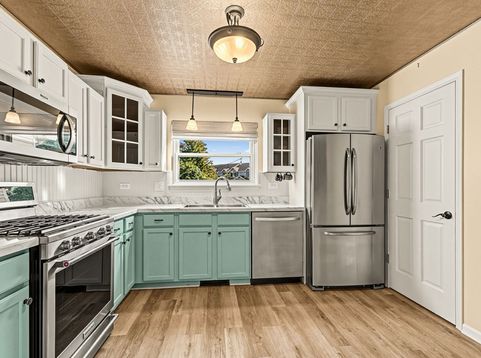
Welcome to 22904 Judith- A charming duplex that checks all the boxes, with an expansive lot, inviting interior, and a backyard that feels like your own private escape! As you arrive, you'll appreciate the generous driveway leading to a 2.5-car heated garage with plenty of storage and functionality. Inside, discover three spacious bedrooms, with details like crown molding, wood blinds and lush window coverings. The primary suite is complete with double doors, a private full bath and a walk-in closet. The heart of the home features a cozy eat-in kitchen with stainless steel appliances, upgraded cabinetry, modern fixtures, and a spacious pantry. Just beyond, the living and dining areas flow together seamlessly, creating a warm and inviting space centered around a charming fireplace. From here, enjoy picturesque views of the truly special backyard. Step outside and discover the spacious wood deck that offers plenty of room for entertaining, relaxing, and enjoying the peaceful surroundings. A custom fence, winding vines, lush greenery, and unique flowers and plants create a whimsical setting that feels worlds away from the everyday. This charming one-of-a-kind home, rests on one of the largest attached-home lots in Winding Creek. Located in the highly sought-after Plainfield School District, and a convenient location just a three-minute drive to I-55, you'll also enjoy easy access to shopping, restaurants, and everyday amenities. All this with NO HOA dues! Charming, spacious, and full of character, 22904 Judith is more than a home-it's a little bit of magic. Come see it for yourself!

Baird & Warner Dancy Bateman 773.717.9072 Email
Property Details
Amenities
Feature Descriptions
Room Information
Schools
Disclaimer: The accuracy of all information regardless of source, including but not limited to square footage and lot size, is deemed reliable but not guaranteed nor warranted and should be personally verified through personal inspection by and/or with the appropriate professionals.
Location
See details and scored characteristics about this location.


Select a format below, new window will open and will prompt you to print.


AWARD WINNING SERVICES


GLOBAL REACH & HOME INSURANCE



Market Report
Sign up today to stay updated on what’s happening in your local real estate market.