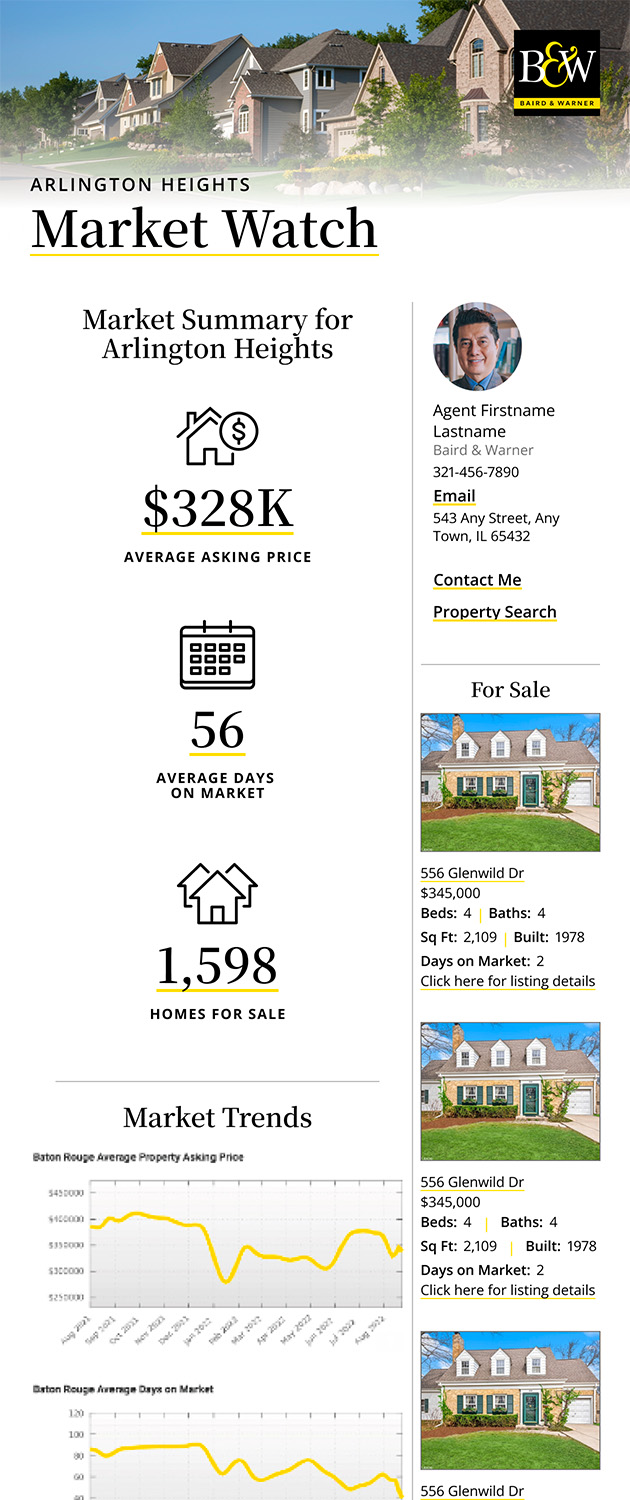
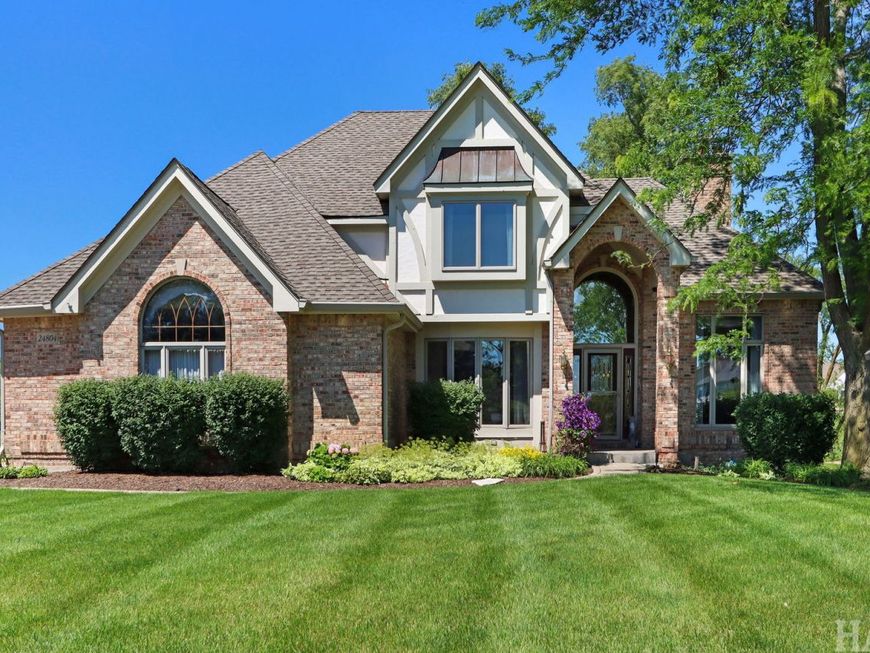
24804 W Nicklaus Way Antioch, IL 60002
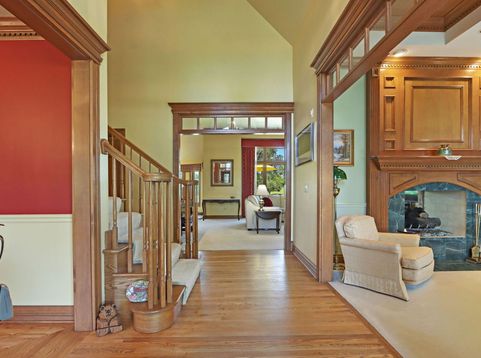
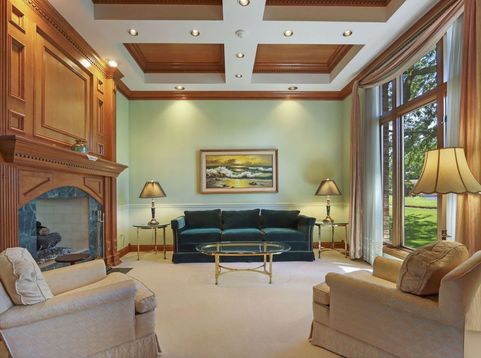
Welcome to this exceptional former builder model home perfectly positioned on a premium lot backing directly to the Valley Ridge Golf Course with stunning views and unparalleled privacy. Offering 5 bedrooms, 4.5 bathrooms, a full walkout basement, and an oversized 3-car garage, this impressive residence combines luxury, craftsmanship, and functionality throughout. From the moment you step inside, you'll be captivated by the grand sitting room featuring a striking two-way fireplace with custom woodwork and an elegant coffered ceiling. The thoughtfully designed floor plan offers generous living spaces, abundant natural light, and upscale finishes throughout. The spacious kitchen opens seamlessly to the main living areas creating the perfect setting for entertaining and everyday living. Multiple gathering spaces provide flexibility, while the expansive walkout basement offers an additional fireplace and wet bar with endless possibilities for recreation. The luxurious main floor primary suite with an updated bathroom serves as a private retreat, complemented by a private deck overlooking the golf course. Two additional bedrooms feature private ensuite bathrooms, providing exceptional comfort and privacy for family members or guests. Additional decks and outdoor living spaces offer the perfect place to relax and take in the scenery. Adding to the home's unique appeal are peaceful pond views and beautifully maintained perennial gardens lovingly nurtured by the seller. Enjoy a remarkable variety of wildlife throughout the year, including eagles, egrets, swans, ducks, bluebirds and hummingbirds, creating a true backyard nature sanctuary. Experience refined living in one of the area's most desirable settings. Located in the charming town of Antioch, you're just minutes from a vibrant downtown filled with theaters, coffee shops, bakeries, unique boutiques, and a variety of restaurants.

Baird & Warner Dancy Bateman Agent Cell: 773.717.9072 Email
Property Details
Amenities
Feature Descriptions
Room Information
Schools
Disclaimer: The accuracy of all information regardless of source, including but not limited to square footage and lot size, is deemed reliable but not guaranteed nor warranted and should be personally verified through personal inspection by and/or with the appropriate professionals.
Location
See details and scored characteristics about this location.



Listing Office: Lakes Realty Group
Listing Office Phone: 224-225-1139

Member Participants (and their affiliated licensees, if applicable) shall indicate on their websites that IDX information is provided exclusively for consumers’ personal non-commercial use, that it may not be used for any purpose other than to identify prospective properties consumers may be interested in purchasing, that the data is deemed reliable but is not guaranteed by MLS GRID, and that the use of the MLS GRID Data may be subject to an end user license agreement prescribed by the Member Participant’s applicable MLS if any and as amended from time to time. MLS GRID may, at its discretion, require use of other disclaimers as necessary to protect Member Participant, and/or their MLS from liability.
Based on information submitted to the MLS GRID. All data is obtained from various sources and may not have been verified by broker or MLS GRID. Supplied Open House Information is subject to change without notice. All information should be independently reviewed and verified for accuracy. Properties may or may not be listed by the office/agent presenting the information.
Select a format below, new window will open and will prompt you to print.


AWARD WINNING SERVICES

GLOBAL REACH & HOME INSURANCE



WEBSITE AWARDS


Market Report
Sign up today to stay updated on what’s happening in your local real estate market.