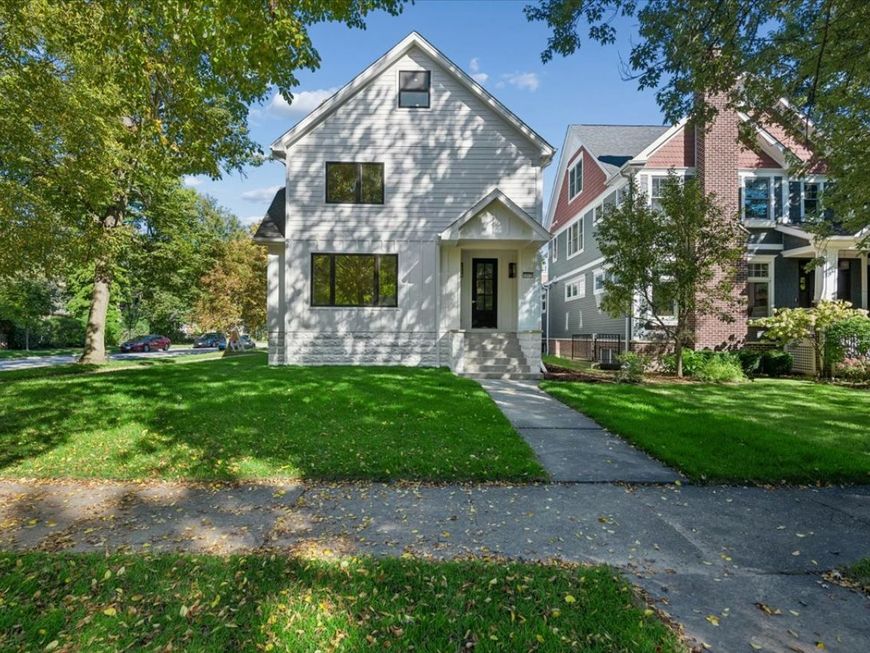
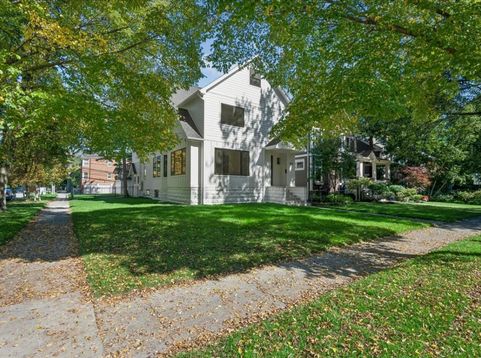
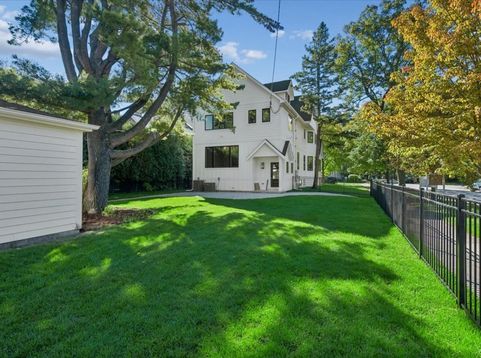
2623 Harrison Street Evanston, IL 60201
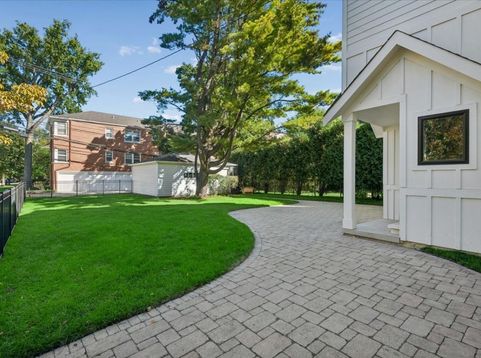
SOLD BEFORE COMPLETION! Stunning Reimagined Home in the Heart of Northwest Evanston - just finished! Kap Development Group does it again. Welcome to 2623 Harrison Street - a masterfully rebuilt and fully renovated classic 1900s home in one of Evanston's most sought-after neighborhoods. Offering over 4,800 sq ft of luxurious living space, this 5-bedroom, 5.2-bathroom home blends timeless charm with modern sophistication. From the moment you step inside, you'll be captivated by the designer kitchen, complete with high-end appliances, custom cabinetry, and sleek finishes - perfect for everyday living and entertaining. Hardwood floors and custom millwork flow seamlessly throughout the home, adding warmth and elegance to every room. The thoughtful floor plan includes a main-level bedroom or office with a half bath, ideal for guests, a home office, or multi-generational living. Each of the bathrooms has been beautifully designed with marble and custom porcelain tile-work, creating spa-like retreats throughout the home. The second floor features an enormous primary suite with double walk-in closets, vaulted ceilings, and a spa-like bath with soaking tub AND walk-in shower. 4 additional guest bedrooms on second level (all en-suite with private bathrooms) and a spacious laundry room complete the second floor. Downstairs, a fully finished basement with soaring 9-foot ceilings with bedroom and full bathroom offers endless possibilities for a family room, gym, or home theater. Third floor family room will include a wet bar and half bathroom. This is essentially new construction at a fraction of the cost - with all-new plumbing, electrical, windows, roof, HVAC, and more - offering peace of mind and energy efficiency for years to come. Situated on a generous lot, the fully fenced yard provides a private outdoor oasis, and the oversized 2.5-car detached garage offers plenty of storage and parking space. All this, just a short stroll to nearby parks, top-rated schools, and the vibrant Central Street business district with shops, cafes, and restaurants, as well as the Metra station, Northwestern University, and the hospital. This is a rare opportunity to own a truly turnkey home in an unbeatable location. Welcome home to Harrison Street. Broker Owned.

Baird & Warner Dancy Bateman 773.717.9072 Email
Property Details
Amenities
Feature Descriptions
Room Information
Schools
Disclaimer: The accuracy of all information regardless of source, including but not limited to square footage and lot size, is deemed reliable but not guaranteed nor warranted and should be personally verified through personal inspection by and/or with the appropriate professionals.
Location
See details and scored characteristics about this location.


Select a format below, new window will open and will prompt you to print.


AWARD WINNING SERVICES


GLOBAL REACH & HOME INSURANCE



Market Report
Sign up today to stay updated on what’s happening in your local real estate market.