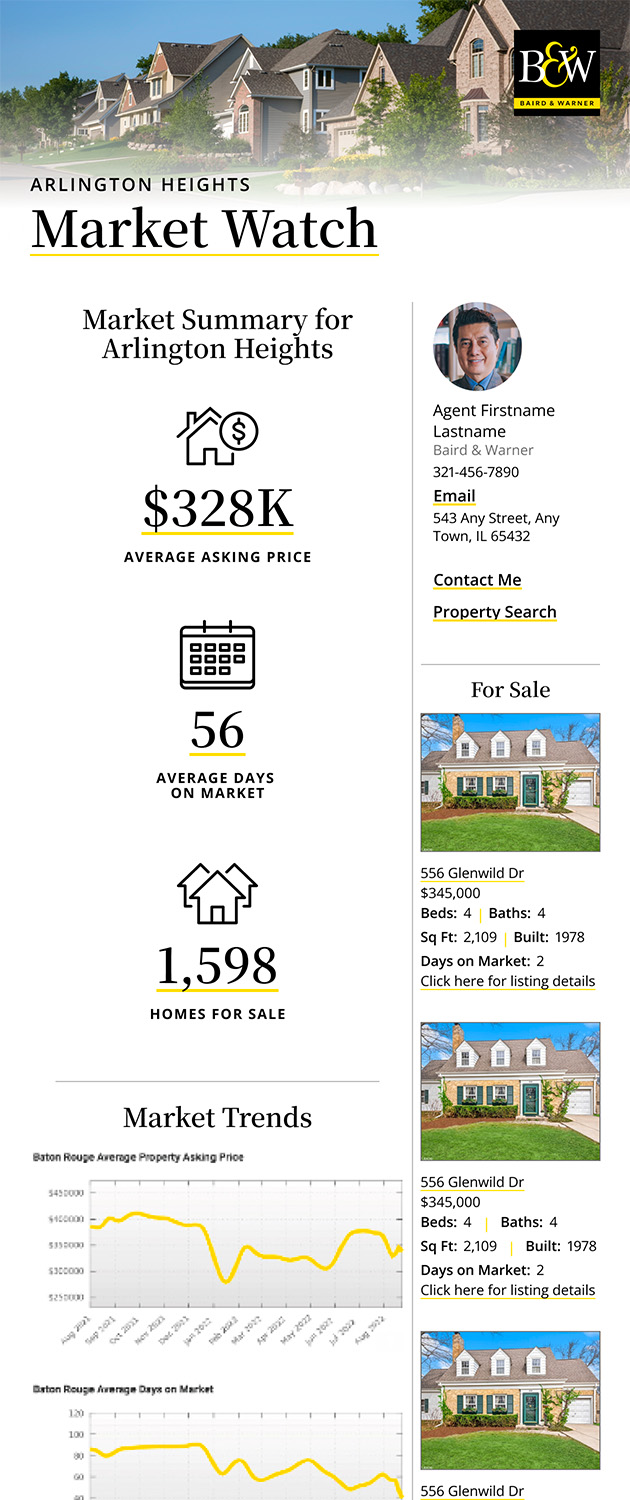
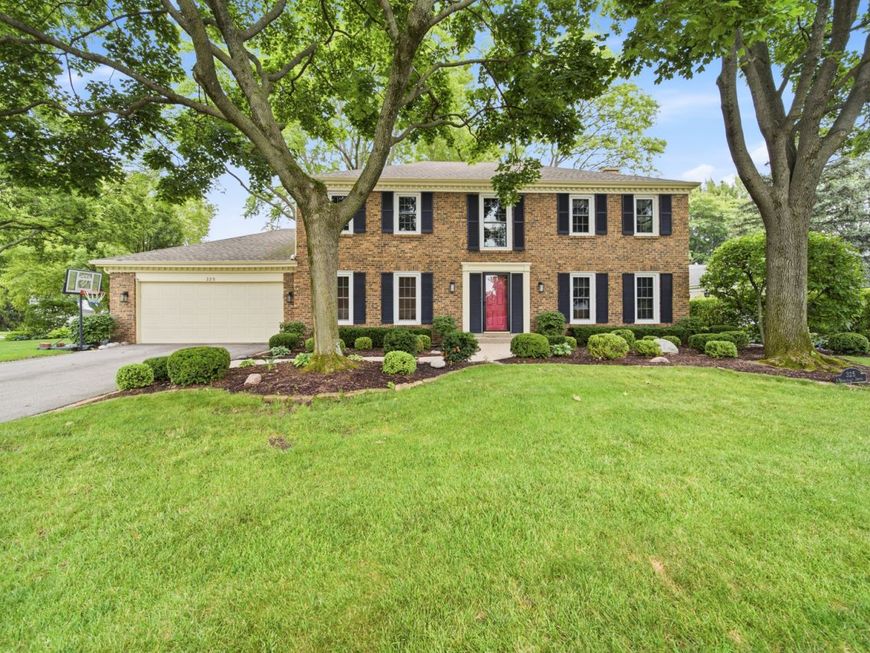
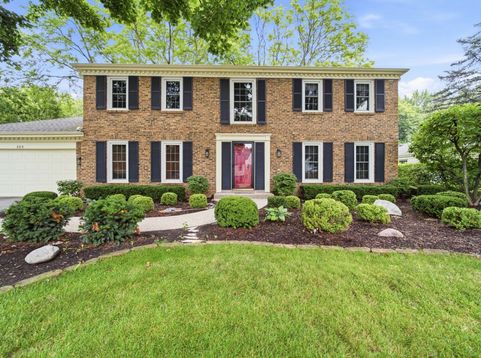
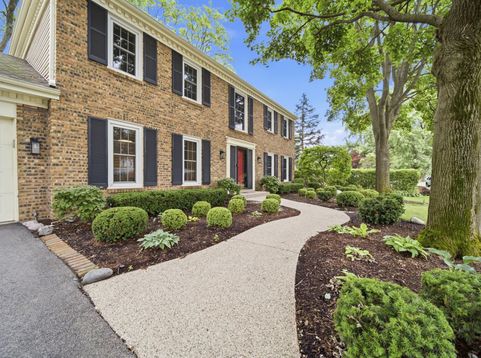
325 Versailles Drive Northbrook, IL 60062
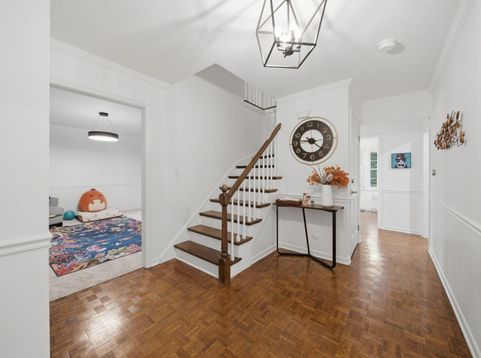
Set on a quiet bend in Northbrook's sought-after Charlemagne neighborhood, this two-story colonial backs to one of the most private yards on the street. Mature, freshly enhanced landscaping frames a paver-brick patio with exterior lighting, underground sprinklers, and a built-in grill - peaceful and screened from view, built for relaxing or hosting. Inside, the current owners have done the work buyers rarely give credit for until they're living without it. The kitchen carries brand-new LG stainless appliances, refaced cabinets, granite counters, a center island, pantry, and planning desk. Recessed lighting was added in every room, the carpet is new, and the whole interior was freshly painted. A formal living room and separate dining room, a family room anchored by a gas-log fireplace, and first-floor laundry/mud room off the garage round out the main level. Upstairs, the primary suite includes a walk-in closet and updated bath, with a refreshed hall bath. The partial basement is unfinished - a clean slate to build out the way you want. The expensive and often overlooked items are already handled: newer windows, sliding doors, HVAC, roof, driveway, and a battery back-up sump pump. The result is genuinely move-in ready - nothing left to do but settle in. Updated homes in Charlemagne don't come up often. Location does the rest. It's a walk to Hickory Point Elementary, with Wood Oaks Junior High (District 27) feeding into Glenbrook North (District 225) - the school path that drives demand in this pocket of Northbrook. Shopping, dining, and the Metra are all a short drive.

Baird & Warner Dancy Bateman Agent Cell: 773.717.9072 Email
Property Details
Amenities
Feature Descriptions
Room Information
Schools
Disclaimer: The accuracy of all information regardless of source, including but not limited to square footage and lot size, is deemed reliable but not guaranteed nor warranted and should be personally verified through personal inspection by and/or with the appropriate professionals.
Location
See details and scored characteristics about this location.



Listing Office: Compass
Listing Office Phone: 847-318-3718

Member Participants (and their affiliated licensees, if applicable) shall indicate on their websites that IDX information is provided exclusively for consumers’ personal non-commercial use, that it may not be used for any purpose other than to identify prospective properties consumers may be interested in purchasing, that the data is deemed reliable but is not guaranteed by MLS GRID, and that the use of the MLS GRID Data may be subject to an end user license agreement prescribed by the Member Participant’s applicable MLS if any and as amended from time to time. MLS GRID may, at its discretion, require use of other disclaimers as necessary to protect Member Participant, and/or their MLS from liability.
Based on information submitted to the MLS GRID. All data is obtained from various sources and may not have been verified by broker or MLS GRID. Supplied Open House Information is subject to change without notice. All information should be independently reviewed and verified for accuracy. Properties may or may not be listed by the office/agent presenting the information.
Select a format below, new window will open and will prompt you to print.


AWARD WINNING SERVICES


GLOBAL REACH & HOME INSURANCE



Market Report
Sign up today to stay updated on what’s happening in your local real estate market.