
4n621 Deerslayer Drive Elburn, IL 60119
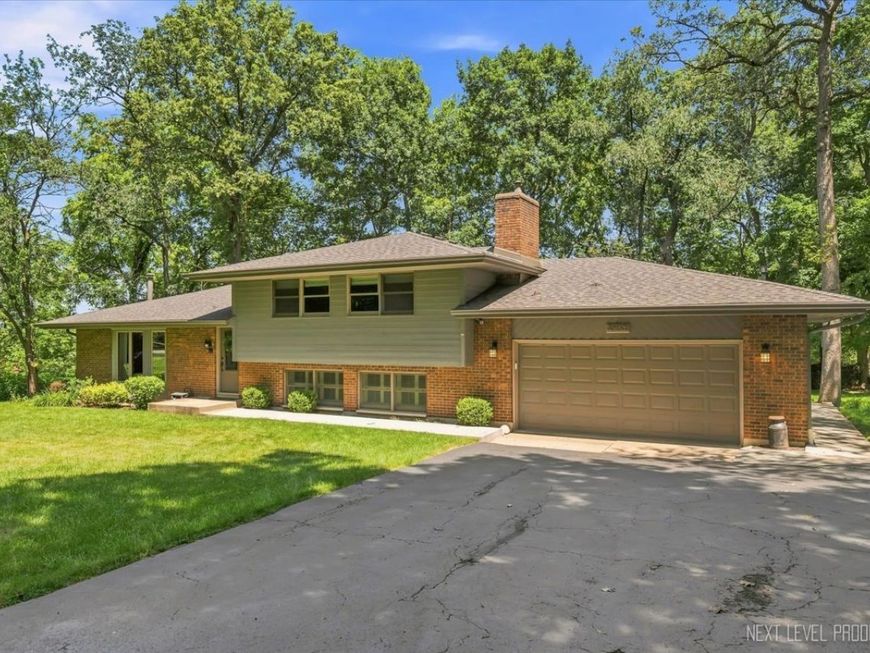
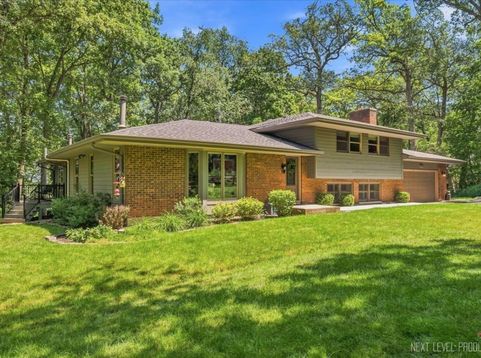
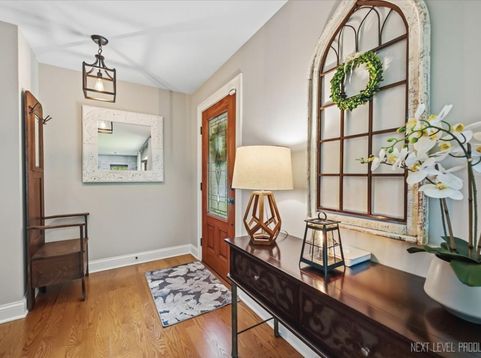
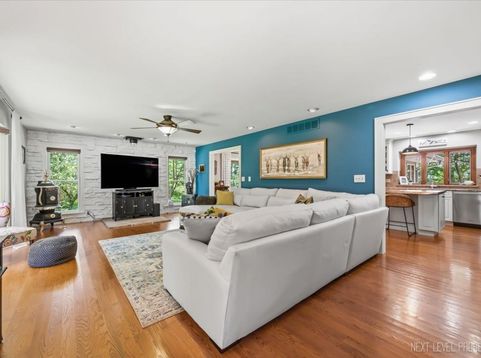
Enjoy 4N621 Deerslayer. From the day the seller first pulled into the driveway, they knew this place was different. Nearly an acre of mature trees, room to breathe, and a home that felt warm the second they walked in - they fell in love with 4N621 Deerslayer Drive, and every year since, they've fallen a little harder. Now it's time to pass that feeling on to the next family lucky enough to call this home. You'll feel it before you even reach the front door. They restained the cedar exterior, put in a new split rail fence, and put in new walkways so that coming home always feels like an occasion. Step inside and you're greeted by a bright, welcoming living room - the hardwood floors and natural light make it impossible not to smile. The kitchen is where they've spent their best hours. Having refreshed it top to bottom - new paint on the cabinetry, new countertops (that wood island top is one of their favorite details in the whole house), updated lighting, and finishes that feel current without losing the home's warmth. So many holiday dinners have started right there at that island, spilling into the dining space as everyone gathered around. Just past the kitchen is the sunroom, and if these walls could talk, they'd tell you about a thousand quiet mornings with coffee in hand, watching the trees change with the seasons. It's the kind of room you don't know you need until you have it - and then you can't imagine mornings without it. A few steps down, the family room has been the heart of their winters - curled up by the fireplace and wood-burning stove (freshly refinished) for movie nights and football Sundays. Just off that space, a flexible office has served well as a work-from-home spot, and it's ready to become whatever the next owners need - a studio, a playroom, a library. The laundry and utility area nearby keeps everyday life easy. Upstairs, our primary suite has been a true retreat at the end of long days, with an en suite bath that makes it feel like a small escape without leaving home. Two more bedrooms give plenty of room for family, guests, or whatever this next chapter calls for. But honestly, some of their favorite memories were made outside. Nearly an acre of mature trees surrounds the property, and they've built out spaces to enjoy it in every season - two newly built decks with updated railings, new patios, a fire pit that's hosted more good nights than they can count, and stepping stone paths that wind through the property. They even added a new storage shed that tucks right into the landscape. They've genuinely taken care of this home. Newer furnace and central air, upgraded attic insulation, a water softener system and whole-home water treatment system, fresh interior paint, all new light fixtures, an epoxy-coated garage floor, and a long list of outdoor improvements - they wanted the next owners to be able to move in and simply start living, not fixing. And the location has been the best of both worlds

Baird & Warner Dancy Bateman Agent Cell: 773.717.9072 Email
Property Details
Amenities
Feature Descriptions
Room Information
Schools
Disclaimer: The accuracy of all information regardless of source, including but not limited to square footage and lot size, is deemed reliable but not guaranteed nor warranted and should be personally verified through personal inspection by and/or with the appropriate professionals.
Location
See details and scored characteristics about this location.



Listing Office: eXp Realty - Geneva
Listing Office Phone: 630-262-3720

Member Participants (and their affiliated licensees, if applicable) shall indicate on their websites that IDX information is provided exclusively for consumers’ personal non-commercial use, that it may not be used for any purpose other than to identify prospective properties consumers may be interested in purchasing, that the data is deemed reliable but is not guaranteed by MLS GRID, and that the use of the MLS GRID Data may be subject to an end user license agreement prescribed by the Member Participant’s applicable MLS if any and as amended from time to time. MLS GRID may, at its discretion, require use of other disclaimers as necessary to protect Member Participant, and/or their MLS from liability.
Based on information submitted to the MLS GRID. All data is obtained from various sources and may not have been verified by broker or MLS GRID. Supplied Open House Information is subject to change without notice. All information should be independently reviewed and verified for accuracy. Properties may or may not be listed by the office/agent presenting the information.
Select a format below, new window will open and will prompt you to print.


AWARD WINNING SERVICES


GLOBAL REACH & HOME INSURANCE



Market Report
Sign up today to stay updated on what’s happening in your local real estate market.