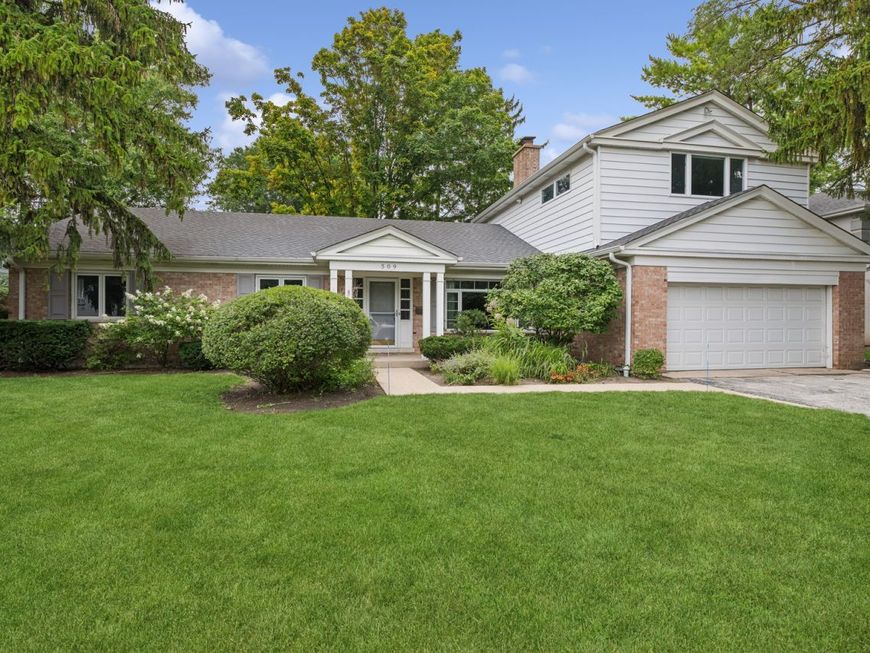
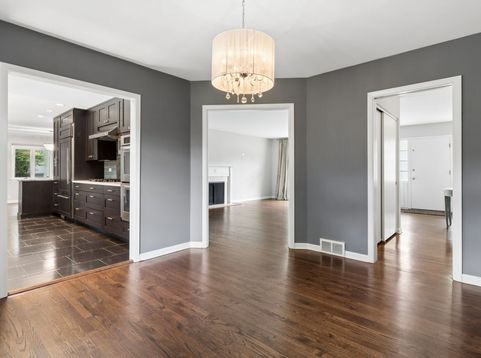
509 Meadow Drive Wilmette, IL 60091
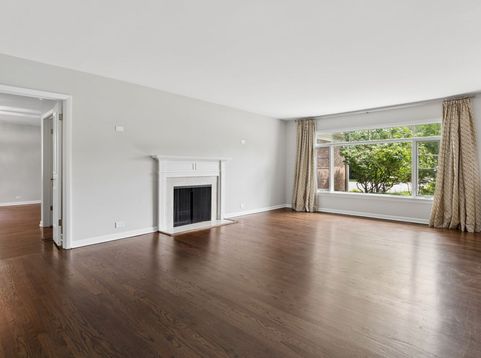
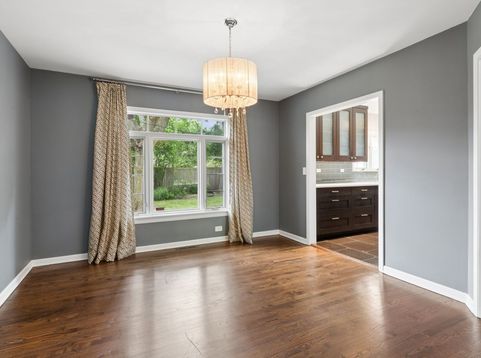
A quality-built home that welcomes you the moment you step inside. A gracious formal living room, with gleaming hardwood floors and a wood-burning fireplace, sets a warm and timeless tone throughout this spacious 4-bedroom, 3-bath Wilmette residence. The home lives like a ranch, anchored by a first-floor primary suite with an updated bath and two oversized walk-in closets, set in a private wing with two more main-floor bedrooms. A quartz kitchen with an abundance of cabinets and Bosch, Sub-Zero, and Dacor appliances opens to a flexible living space for dining, a den, or a casual family gathering, flowing out to a bright sunroom and the private patio beyond. Upstairs, a second-story addition adds a fourth ensuite bedroom, a private retreat ideal for guests, in-laws, or a home office. An attached 2-car garage completes the home, all just steps from parks, the pool, and Wilmette's schools. Solid construction, first-floor ease, and an unbeatable location.

Baird & Warner Dancy Bateman 773.717.9072 Email
Property Details
Amenities
Feature Descriptions
Room Information
Schools
Disclaimer: The accuracy of all information regardless of source, including but not limited to square footage and lot size, is deemed reliable but not guaranteed nor warranted and should be personally verified through personal inspection by and/or with the appropriate professionals.
Location
See details and scored characteristics about this location.


Select a format below, new window will open and will prompt you to print.


AWARD WINNING SERVICES


GLOBAL REACH & HOME INSURANCE



Market Report
Sign up today to stay updated on what’s happening in your local real estate market.