7900 Morey Road Morris, IL 60450
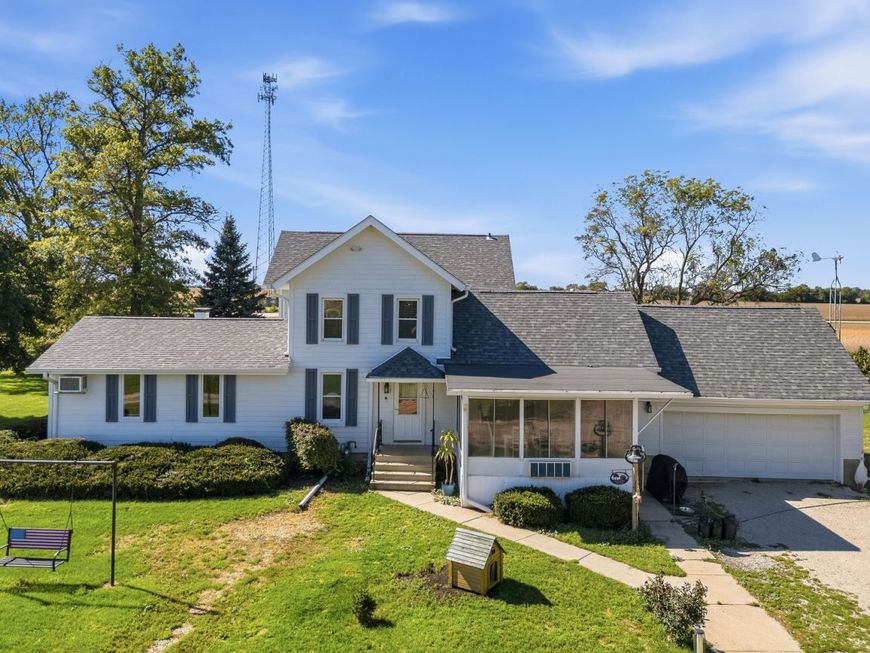
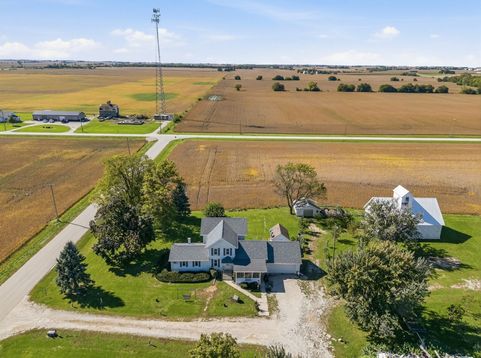
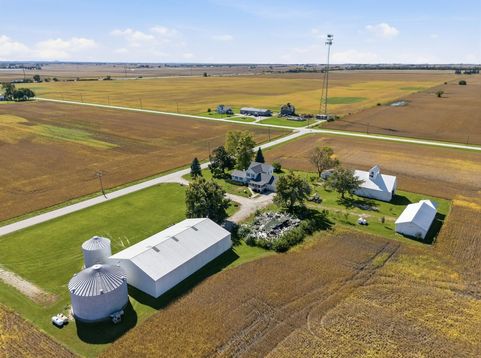
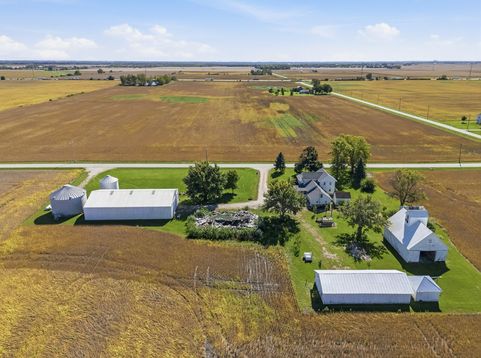
Welcome to an extraordinary country retreat where space, versatility and endless possibilities come together on approximately 2.54 picturesque acres! Ideally situated in a peaceful rural setting surrounded by farmland, yet conveniently located approximately 1.5 miles from the I-80 interchange, this truly unique property offers a charming 2,513-square-foot, 4-bedroom, 2-bath farmhouse along with an incredible collection of garages, barns, outbuildings and storage facilities rarely found in one property. Step inside the spacious two-story farmhouse featuring generous living areas, a large kitchen, sunroom, office space and numerous updates and improvements including flooring, paint, lighting, bathrooms, kitchen enhancements and newer appliances. Recent improvements include a brand-new stove, microwave, dishwasher and freezer, approximately 2-year-old full size refrigerator, approximately 2-year-old washer/dryer combination with warranty, approximately 1-year-old sump pump and a solar battery backup system capable of powering essential items including the refrigerator and sump pump. 50-year year roof installed 2019. A recently installed Culligan water treatment/softener system adds another thoughtful improvement. Outside is where this remarkable property truly sets itself apart! Newer roof and windows. Gardening and homesteading enthusiasts will appreciate 9 raised garden beds, a greenhouse and an impressive newly planted orchard featuring apple, pear, plum, peach, cherry, nectarine, plumcot, black walnut and crabapple trees. A turnkey chicken and duck coop and invisible fencing system with four dog collars further enhance the property's country lifestyle appeal. Car collectors, hobbyists, contractors and anyone needing exceptional storage will be amazed by the extensive outbuildings, highlighted by an approximately 90' x 54' barn/pole building featuring electrical service, a large ceiling-mounted fan, oversized overhead doors-including an approximately 22' wide x 14' high door-and capacity for 12+ vehicles. Additional improvements include a corn crib with storage on both sides, long barn with electricity, multiple powered storage sheds, tool/fuel storage area, detached garage/workshop space, garage attic storage and additional outbuildings offering tremendous flexibility. Two grain silos-approximately 5,000-bushel and 12,500-bushel capacity-along with grain drying equipment provide even more possibilities and potential future rental income, subject to applicable arrangements and approvals. Entertain on a grand scale around the impressive custom-built all-brick outdoor fire pit and cooking area, creating the perfect gathering place for family and friends. Whether your vision includes a private vehicle collection, workshop, hobby space, equipment or recreational storage, gardening, homesteading, agricultural use or small-business-related needs subject to applicable zoning and approvals, this one-of-a-kind property offers extraordinary flexibility. With mature landscaping, extensive outdoor lighting, gardens, fruit trees, tremendous storage and room for cars, trucks, boats, ATVs, UTVs and equipment, 7900 Morey Road delivers an exceptional combination of country living, convenience and opportunity that is incredibly difficult to duplicate. Most furniture and decor is negotiable. New roof 2019. Barn debris will be removed by seller.

Baird & Warner Dancy Bateman Agent Cell: 773.717.9072 Email
Property Details
Amenities
Feature Descriptions
Room Information
Schools
Disclaimer: The accuracy of all information regardless of source, including but not limited to square footage and lot size, is deemed reliable but not guaranteed nor warranted and should be personally verified through personal inspection by and/or with the appropriate professionals.
Location
See details and scored characteristics about this location.


Listing Office: Wirtz Real Estate Group Inc.
Listing Office Phone: 708-516-3050

Member Participants (and their affiliated licensees, if applicable) shall indicate on their websites that IDX information is provided exclusively for consumers’ personal non-commercial use, that it may not be used for any purpose other than to identify prospective properties consumers may be interested in purchasing, that the data is deemed reliable but is not guaranteed by MLS GRID, and that the use of the MLS GRID Data may be subject to an end user license agreement prescribed by the Member Participant’s applicable MLS if any and as amended from time to time. MLS GRID may, at its discretion, require use of other disclaimers as necessary to protect Member Participant, and/or their MLS from liability.
Based on information submitted to the MLS GRID. All data is obtained from various sources and may not have been verified by broker or MLS GRID. Supplied Open House Information is subject to change without notice. All information should be independently reviewed and verified for accuracy. Properties may or may not be listed by the office/agent presenting the information.
Select a format below, new window will open and will prompt you to print.


AWARD WINNING SERVICES


GLOBAL REACH & HOME INSURANCE



Market Report
Sign up today to stay updated on what’s happening in your local real estate market.