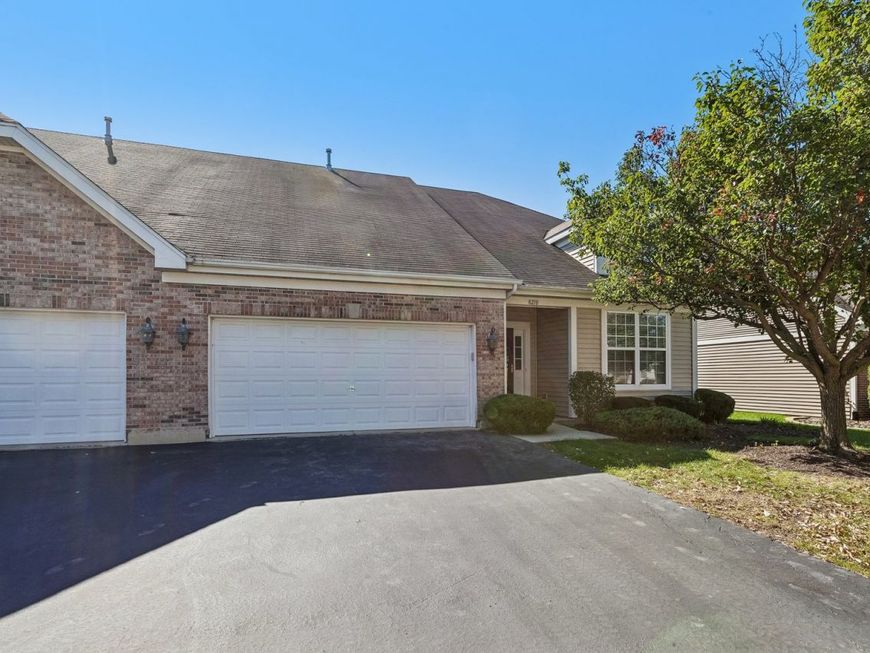
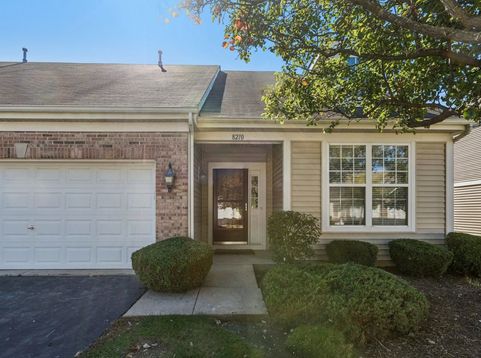
8210 Tremont Lane Joliet, IL 60431
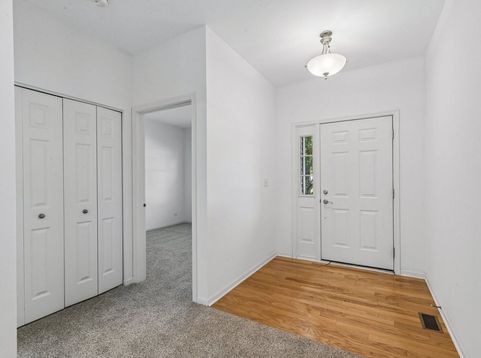
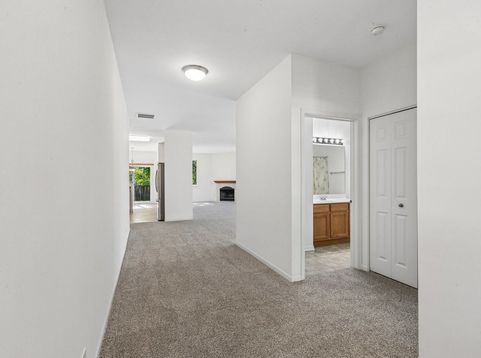
Lives like a single-family home-with more time to enjoy the lifestyle! This end-unit ranch duplex in Greywall Club offers a private entrance, your own fenced yard and the convenience of having lawn maintenance and snow removal taken care of for you. With access to the sparkling community pool and clubhouse also included in the low $108 monthly assessment - your weekends can be spent doing more of what you love! Welcome guests into the inviting foyer with a coat closet before gathering in the open living and dining areas. You will appreciate the 9-foot ceilings which create an airy, inviting feel and with 1,666 square feet of single-level living space, this unit offers the largest floor plan offered in the duplexes. The extra-large kitchen offers room to cook, entertain, and features a new Samsung kitchen appliances package and ample counter top space. Newly carpeted and freshly painted throughout makes it easy to settle right in. The split-bedroom layout places the primary suite apart from the second bedroom for added privacy. Unwind with a soak in the extra deep tub and enjoy the convenience of a dual vanity, separate walk in shower an oversized walk-in closet. Wide hallways, spacious bathrooms, and a ramp from the garage into the home provide added ease of access, and the mud room allows for a full size washer and dryer which are included. Imagine enjoying your morning coffee on the 17-by-11-foot concrete patio. The yards Southern exposure fills this private outdoor setting with sunshine, while the fenced yard offers space for privacy, gardening and relaxing. But you are not just looking at your new home, there's a whole community to enjoy as well - with Parks, neighborhood clubs, the popular pool, and more. Located in Plainfield School District 202 - both elementary and middle schools are just blocks away, with Plainfield South High School nearby. Room to spread out, privacy inside and out, and fewer chores to fill your weekends-come how comfortably you can live in Greywall Club!

Baird & Warner Dancy Bateman Agent Cell: 773.717.9072 Email
Property Details
Amenities
Feature Descriptions
Room Information
Schools
Disclaimer: The accuracy of all information regardless of source, including but not limited to square footage and lot size, is deemed reliable but not guaranteed nor warranted and should be personally verified through personal inspection by and/or with the appropriate professionals.
Location
See details and scored characteristics about this location.



Listing Office: RE/MAX of Naperville
Listing Office Phone: 630-420-1220

Member Participants (and their affiliated licensees, if applicable) shall indicate on their websites that IDX information is provided exclusively for consumers’ personal non-commercial use, that it may not be used for any purpose other than to identify prospective properties consumers may be interested in purchasing, that the data is deemed reliable but is not guaranteed by MLS GRID, and that the use of the MLS GRID Data may be subject to an end user license agreement prescribed by the Member Participant’s applicable MLS if any and as amended from time to time. MLS GRID may, at its discretion, require use of other disclaimers as necessary to protect Member Participant, and/or their MLS from liability.
Based on information submitted to the MLS GRID. All data is obtained from various sources and may not have been verified by broker or MLS GRID. Supplied Open House Information is subject to change without notice. All information should be independently reviewed and verified for accuracy. Properties may or may not be listed by the office/agent presenting the information.
Select a format below, new window will open and will prompt you to print.


AWARD WINNING SERVICES


GLOBAL REACH & HOME INSURANCE



Market Report
Sign up today to stay updated on what’s happening in your local real estate market.