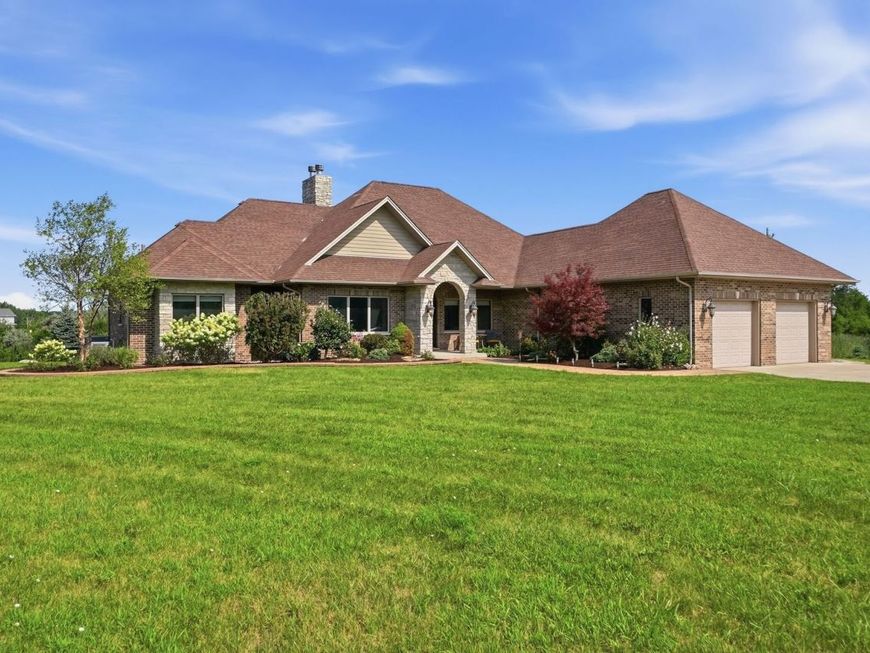
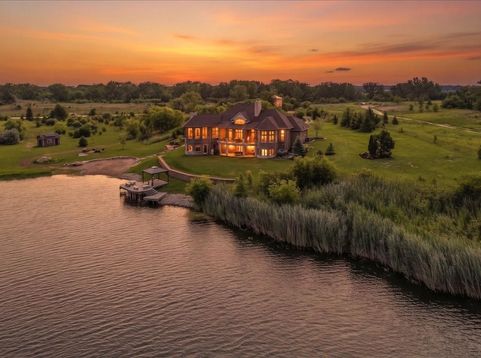
8545 S Kankakee Road Gardner, IL 60424
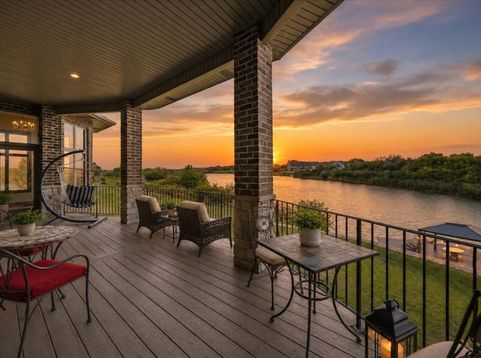
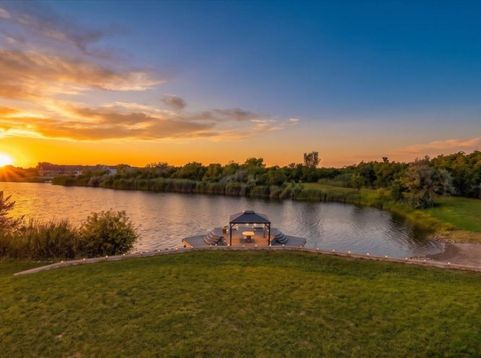
One of Lake Greenfield's most extraordinary waterfront estates, offering the largest shoreline frontage in the community and a lifestyle few properties can rival. Nestled on approximately 11.5 private acres, this exceptional lakefront retreat combines luxury, recreation, privacy, and breathtaking natural beauty just one hour south of Chicago. Designed for both grand-scale entertaining and everyday enjoyment, the property offers an unmatched connection to the outdoors. Spend your days boating, waterskiing, fishing, kayaking, and paddleboarding on the private waters of Lake Greenfield, then unwind along your expansive shoreline while taking in spectacular sunset views. Beautifully landscaped grounds, winding trails, private koi pond, and thoughtfully designed outdoor gathering spaces create a setting that feels worlds away from the ordinary. The custom brick and stone ranch showcases quality craftsmanship and upscale finishes throughout. An open-concept layout is complemented by spacious living areas, soaring views of the lake, and a beautifully appointed kitchen designed to accommodate everything from intimate family dinners to large gatherings. Luxury details, custom finishes, and timeless design elements are found throughout the home, creating an atmosphere that is both elegant and inviting. The primary suite serves as a peaceful private retreat, while a dedicated home office provides the ideal workspace and optional bedroom if needed. A stunning three-season room offers panoramic views and a comfortable place to relax throughout much of the year. The finished walkout lower level extends the home's living space with a large family and recreation area, two additional bedrooms with private ensuite bathrooms, and direct access to a covered outdoor entertaining space complete with a hot tub overlooking the grounds. Beyond the residence, an impressive outbuilding offers exceptional flexibility for hobbyists, collectors, business operations, workshop space, or additional storage. Combined with ample parking and expansive grounds, the property is uniquely equipped to accommodate everything from family gatherings and holiday celebrations to large-scale events. Located within the exclusive private Lake Greenfield community with no public lake access, this remarkable estate offers a rare opportunity to own one of the area's most significant waterfront properties. With unmatched shoreline frontage, luxury living spaces, incredible recreational amenities, and endless opportunities to create lasting memories, this is far more than a home, it's a legacy property built for generations to enjoy.

Baird & Warner Dancy Bateman Agent Cell: 773.717.9072 Email
Property Details
Amenities
Feature Descriptions
Room Information
Schools
Disclaimer: The accuracy of all information regardless of source, including but not limited to square footage and lot size, is deemed reliable but not guaranteed nor warranted and should be personally verified through personal inspection by and/or with the appropriate professionals.
Location
See details and scored characteristics about this location.



Listing Office: Coldwell Banker Realty
Listing Office Phone: 630-369-9000

Member Participants (and their affiliated licensees, if applicable) shall indicate on their websites that IDX information is provided exclusively for consumers’ personal non-commercial use, that it may not be used for any purpose other than to identify prospective properties consumers may be interested in purchasing, that the data is deemed reliable but is not guaranteed by MLS GRID, and that the use of the MLS GRID Data may be subject to an end user license agreement prescribed by the Member Participant’s applicable MLS if any and as amended from time to time. MLS GRID may, at its discretion, require use of other disclaimers as necessary to protect Member Participant, and/or their MLS from liability.
Based on information submitted to the MLS GRID. All data is obtained from various sources and may not have been verified by broker or MLS GRID. Supplied Open House Information is subject to change without notice. All information should be independently reviewed and verified for accuracy. Properties may or may not be listed by the office/agent presenting the information.
Select a format below, new window will open and will prompt you to print.


AWARD WINNING SERVICES


GLOBAL REACH & HOME INSURANCE



Market Report
Sign up today to stay updated on what’s happening in your local real estate market.