Elk Grove Village, IL 60007
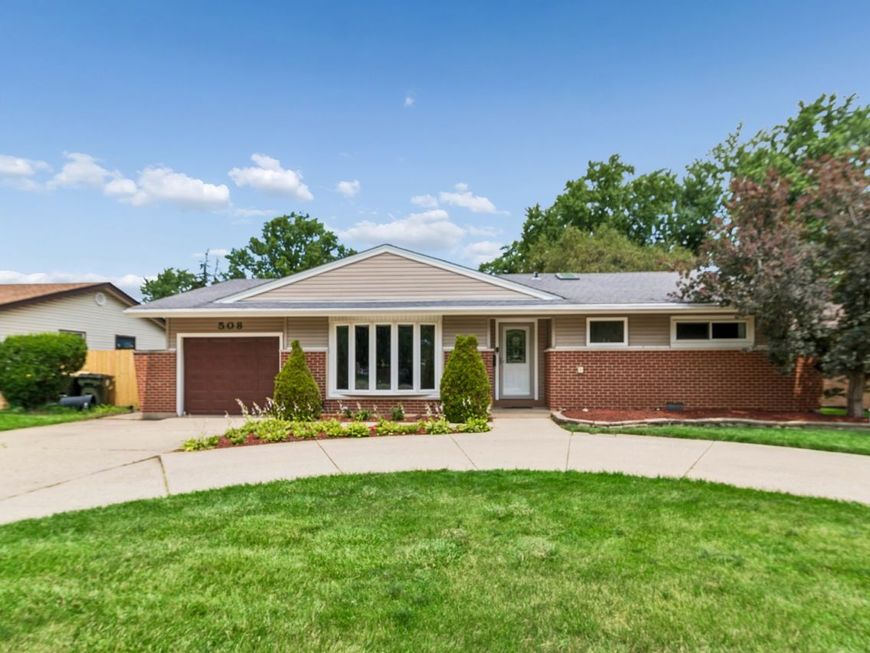
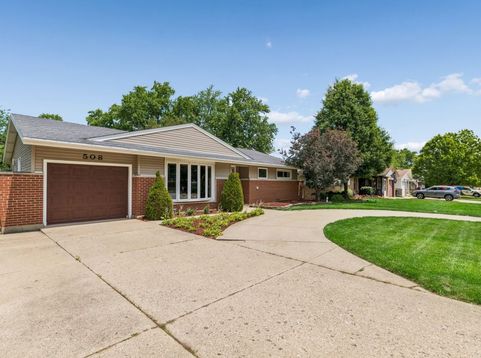
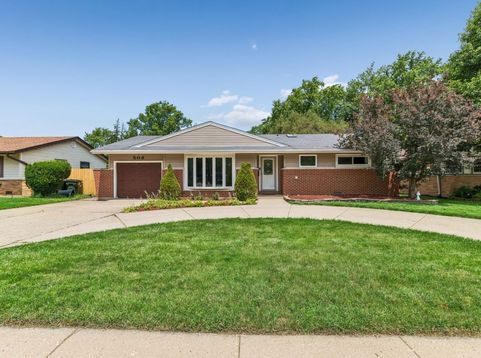
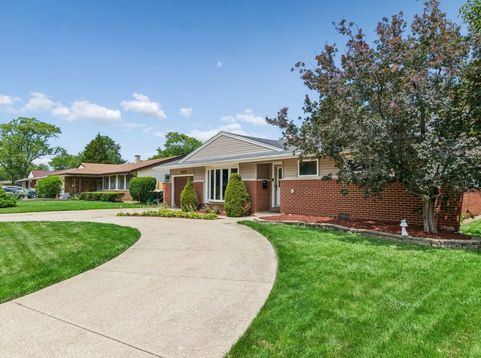
Welcome to this freshly painted and beautiful 3-bedroom ranch offering stylish, move-in-ready living in one of Elk Grove Village's most convenient locations. Thoughtfully renovated throughout the years, this home combines modern updates with timeless charm and an inviting, functional floor plan. Step inside to a spacious living room featuring rich hardwood floors, an elegant tray ceiling, recessed lighting, and abundant natural light. The beautifully appointed kitchen is designed for both everyday living and entertaining, showcasing vaulted ceilings, warm birch cabinetry, granite countertops, a tile backsplash, stainless steel appliances, and a generous eat-in dining area. The expansive family room addition is the heart of the home, complete with a cozy wood-burning fireplace, tray ceiling, recessed lighting, and double doors with built-in blinds that open to the backyard. Both bathrooms have been tastefully remodeled with vaulted ceilings, including a luxurious primary bath featuring a relaxing whirlpool tub. All three bedrooms offer hardwood flooring, ceiling fans, and solid oak doors for added quality and character. Outside, you'll find a beautifully landscaped, fully fenced backyard designed for entertaining and everyday enjoyment. The oversized patio provides the perfect setting for summer gatherings, while the storage shed offers additional space for tools and outdoor equipment. A circular concrete driveway accommodates up to six vehicles, complementing the attached garage for exceptional parking convenience. Ideally located near highly regarded schools, parks, shopping, dining, the Elk Grove Village Library and Pavilion, Busse Woods Forest Preserve, and the vibrant Elk Grove Technology Park, this exceptional home also offers easy access to major expressways including I-90, I-290, and Route 53 for an effortless commute.
Baird & Warner Dancy Bateman 773.717.9072 Email
Property Details
Amenities
Feature Descriptions
Schools
Disclaimer: The accuracy of all information regardless of source, including but not limited to square footage and lot size, is deemed reliable but not guaranteed nor warranted and should be personally verified through personal inspection by and/or with the appropriate professionals.
Location
See details and scored characteristics about this location.


Select a format below, new window will open and will prompt you to print.


AWARD WINNING SERVICES

GLOBAL REACH & HOME INSURANCE



WEBSITE AWARDS


Market Report
Sign up today to stay updated on what’s happening in your local real estate market.